
914 Oleander St, Brea, CA 92821
3 Beds
$4,100
Total Monthly Price
12 Month Lease
Last Updated:
Monthly Rent
$3,800
Bedrooms
4
Bathrooms
2
Protect yourself from scams. Learn More
I love this home! There! I said it. We're not supposed to have a favorite home, like children, but let's be honest, there are just some you don't really like. But not this one, this one is the golden boy.
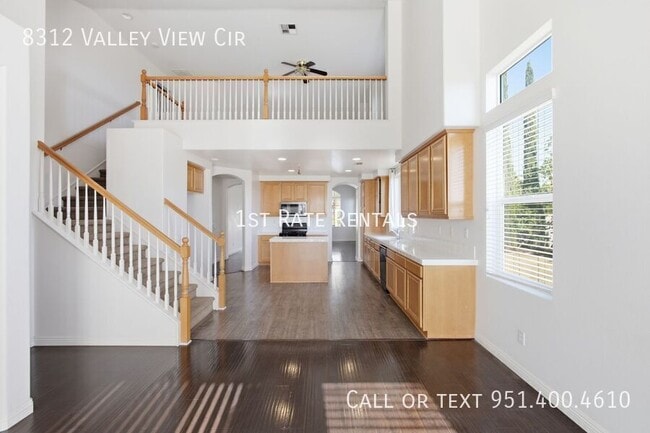
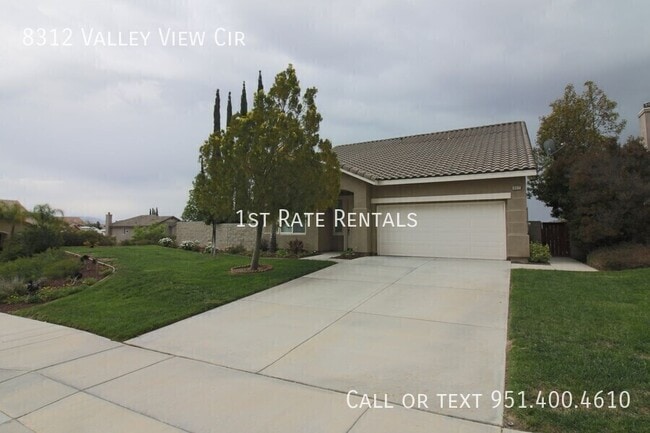
This home is super clean, has beautiful... wood-look floors, and a fantastic layout. Don't let the front of the home fool you! This is not a single story, but it FEELS like a single story with three bedrooms downstairs and one bedroom upstairs with a huge loft!
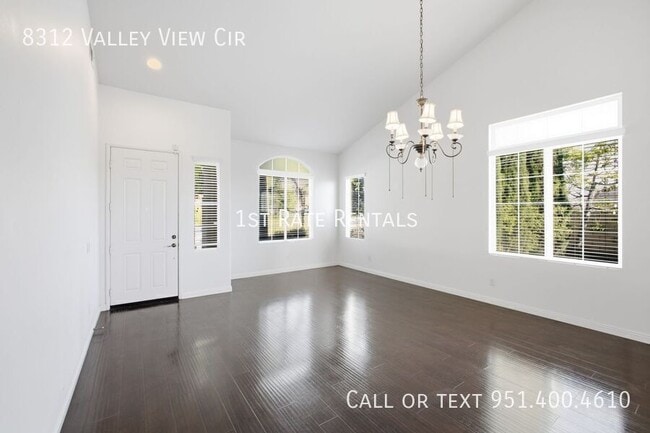
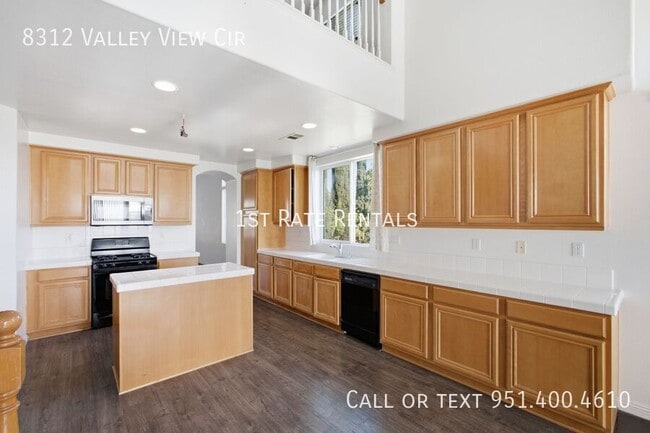
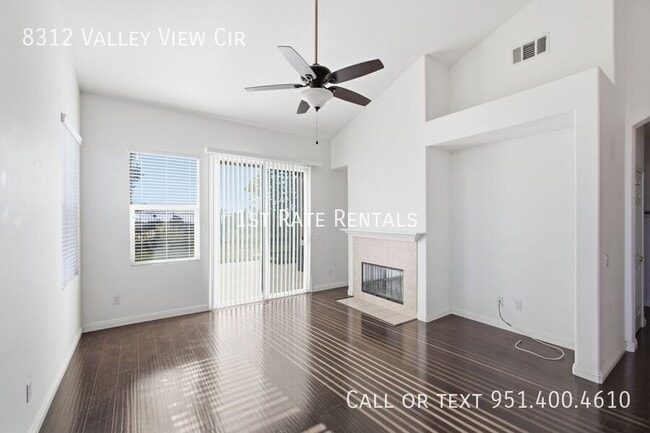
When you enter this home you are greeted with lovely wood-look flooring that opens to a formal living space and family room. Beyond that is a long island kitchen with lots of cabinets and more than enough counter. Connecting to the kitchen is the family room that features a great fireplace and access to the backyard with a view that looks over all of the neighbor's homes!
To the right of the family room is the master bedroom, which is a great size, that features a very nice ensuite bath and walk-in closet. Beyond the master are bedroom two a hall bathroom and bedroom three.
Upstairs is a grand loft that overlooks both the formal areas and the family room, as well as a massive fourth bedroom.
Outback is equally nice with a great patio, easy landscape, and a great view!Come check this home out. I doubt it will last long!
Please note: this home is pet-friendly. Size, breed, and quantity restrictions may apply. $25 per pet per month fee is required. Pet screening via is required.
Residents will be auto-enrolled in our maintenance insurance and home assistant package providing $1,000 in accidental damage coverage, accidental lockouts, and concierge services with late fee forgiveness at $20 per month.
RENTAL QUALIFICATIONS
• 3x Monthly Rent in Income (Gross; debt to income not to exceed 45%)
• 640+ CREDIT
• Combined Collections Under $1,000; not to exceed 4 collections/charge offs or 1 utility collection
• No Check Cashing/Payday Loan/Short Term Loan Collections
• Favorable Rental Verification of Current and/or past landlord(s)
• No Evictions
• No Foreclosure within past 2 years
• No Bankruptcies within past 2 years (bankruptcies must be discharged)
• No Tax or Government Liens
• No Home-Based Businesses that have clients who come to the property *except licensed home-care/daycare
• No co-signers
2 Car Garage
Indoor Laundry
Island Kitchen
No Rear Neighbors
I love this home! There! I said it. We're not supposed to have a favorite home, like children, but let's be honest, there are just some you don't really like. But not this one, this one is the golden boy.
This home is super clean, has beautiful wood-look floors, and a fantastic layout. Don't let the front of the home fool you! This is not a single story, but it FEELS like a single story with three bedrooms downstairs and one bedroom upstairs with a huge loft!
When you enter this home you are greeted with lovely wood-look flooring that opens to a formal living space and family room. Beyond that is a long island kitchen with lots of cabinets and more than enough counter. Connecting to the kitchen is the family room that features a great fireplace and access to the backyard with a view that looks over all of the neighbor's homes!
To the right of the family room is the master bedroom, which is a great size, that features a very nice ensuite bath and walk-in closet. Beyond the master are bedroom two a hall bathroom and bedroom three.
Upstairs is a grand loft that overlooks both the formal areas and the family room, as well as a massive fourth bedroom.
Outback is equally nice with a great patio, easy landscape, and a great view!Come check this home out. I doubt it will last long!
Please note: this home is pet-friendly. Size, breed, and quantity restrictions may apply. $25 per pet per month fee is required. Pet screening via is required.
Residents will be auto-enrolled in our maintenance insurance and home assistant package providing $1,000 in accidental damage coverage, accidental lockouts, and concierge services with late fee forgiveness at $20 per month.
RENTAL QUALIFICATIONS
• 3x Monthly Rent in Income (Gross; debt to income not to exceed 45%)
• 640+ CREDIT
• Combined Collections Under $1,000; not to exceed 4 collections/charge offs or 1 utility collection
• No Check Cashing/Payday Loan/Short Term Loan Collections
• Favorable Rental Verification of Current and/or past landlord(s)
• No Evictions
• No Foreclosure within past 2 years
• No Bankruptcies within past 2 years (bankruptcies must be discharged)
• No Tax or Government Liens
• No Home-Based Businesses that have clients who come to the property *except licensed home-care/daycare
• No co-signers
2 Car Garage
Indoor Laundry
Island Kitchen
No Rear Neighbors
8312 Valley View Cir is a single-family homes community
The fees below are based on community-supplied data and may exclude additional fees and utilities.
Property Fee Disclaimer: Based on community-supplied data and independent market research. Subject to change without notice. May exclude fees for mandatory or optional services and usage-based utilities.
Shoppers will appreciate 8312 Valley View Cir proximity to Meridian Retail Center and Orangecrest Plaza. Meridian Retail Center is 1.6 miles away, and Orangecrest Plaza is within a 38 minute walk.
Living in Orangecrest provides easy access to Ontario International, located just 39 minutes from 8312 Valley View Cir.
Walkability
Somewhat walkable20 / 100
Transit
Limited public transit20 / 100
Driveability
Very drivable80 / 100
Bikeability
Fairly bikeable50 / 100

Soundscore ™
Active77 / 100
Commuter Rail
Moreno Valley/March Field
8 min Drive
Commuter Rail
Riverside-Downtown Metrolink Station
16 min Drive

Airport
Ontario International
39 min Drive


Benjamin Franklin Elementary School
Grades K-5
Public

Amelia Earhart Middle School
Grades 6-8
Public
Martin Luther King Jr. High School
Grades 9-12
Public

Riverside Preparatory Academy
Grades K-12
Private
Harvest Time Christian School
Grades PK-12
Private
Data provided by GreatSchools.org 2024 © 2024. All rights reserved.

Drive: 17 min (8.5 mi)
Drive: 19 min (9.5 mi)
Drive: 18 min (10 mi)
Drive: 20 min (10.6 mi)
Within 50 Miles of 8312 Valley View Cir
12 Month Lease
12 Month Lease
12 Month Lease
Protect yourself from scams. Learn More
Last Updated:
Monthly Rent
$3,800
Bedrooms
4
Bathrooms
2
Protect yourself from scams. Learn More
Shoppers will appreciate 8312 Valley View Cir proximity to Meridian Retail Center and Orangecrest Plaza. Meridian Retail Center is 1.6 miles away, and Orangecrest Plaza is within a 38 minute walk.
Living in Orangecrest provides easy access to Ontario International, located just 39 minutes from 8312 Valley View Cir.
Walkability
Somewhat walkable20 / 100
Transit
Limited public transit20 / 100
Driveability
Very drivable80 / 100
Bikeability
Fairly bikeable50 / 100
Soundscore ™
Active77 / 100
Commuter Rail
Moreno Valley/March Field
8 min Drive
Commuter Rail
Riverside-Downtown Metrolink Station
16 min Drive
Airport
Ontario International
39 min Drive
Benjamin Franklin Elementary School
Grades K-5
Public
Amelia Earhart Middle School
Grades 6-8
Public
Martin Luther King Jr. High School
Grades 9-12
Public
Riverside Preparatory Academy
Grades K-12
Private
Harvest Time Christian School
Grades PK-12
Private
Data provided by GreatSchools.org 2024 © 2024. All rights reserved.
Drive: 17 min (8.5 mi)
Drive: 19 min (9.5 mi)
Drive: 18 min (10 mi)
Drive: 20 min (10.6 mi)