
7155 Citrus Ave, Fontana, CA 92336 Unit 369
3 Beds
$3,200
Total Monthly Price
12 Month Lease
Last Updated:
Monthly Rent
$3,500
Bedrooms
4
Bathrooms
3
Protect yourself from scams. Learn More
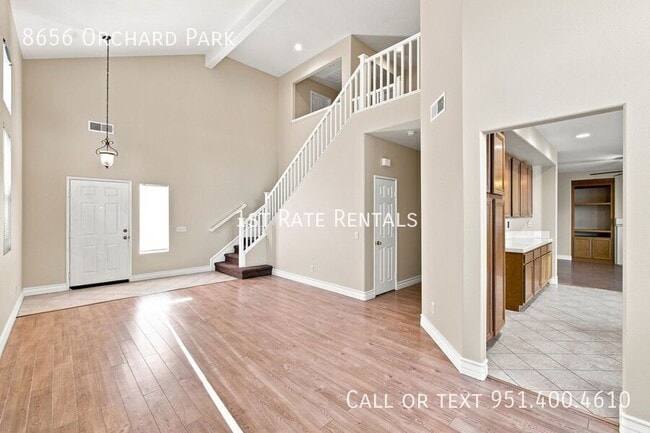
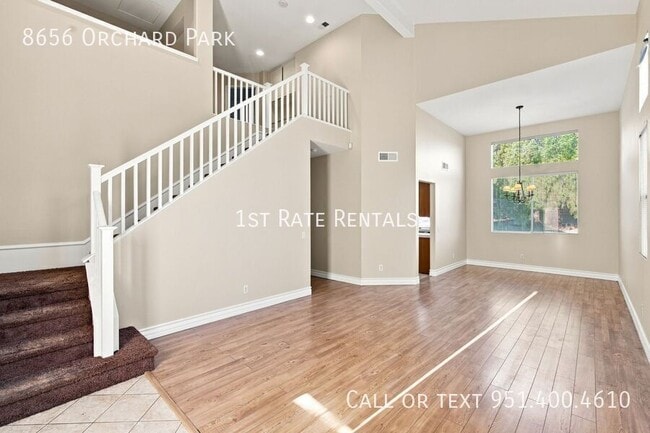
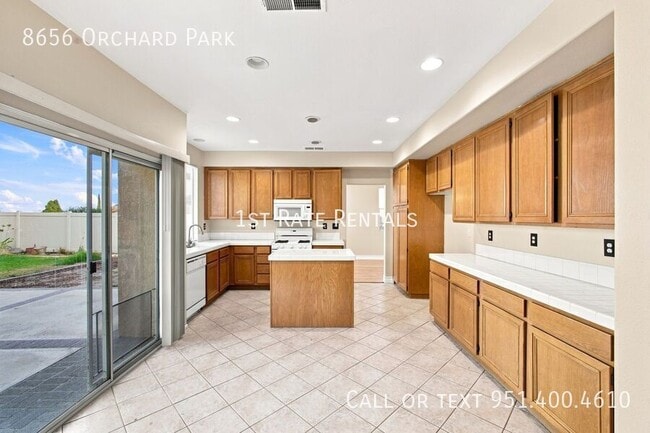
Welcome to this spacious four-bedroom, three-bathroom home in Riverside’s desirable Orangecrest community. Featuring fresh interior paint throughout, this inviting home offers approximately 2,050 square feet of living space with a flexible floor plan... that includes a bedroom and full bathroom downstairs. The island kitchen provides plenty of counter and cabinet space and opens to the living areas, making it ideal for both everyday living and entertaining.
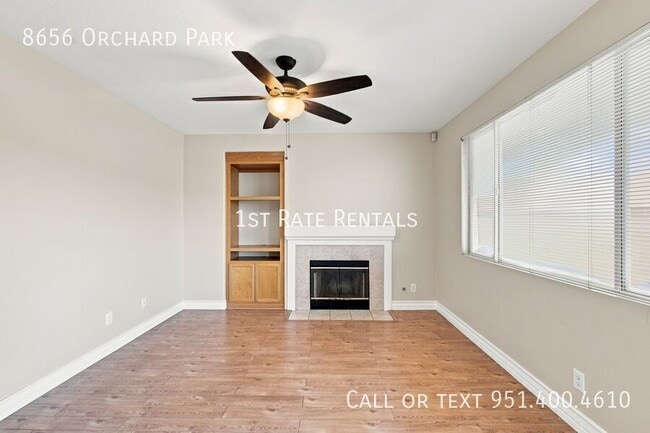
Additional features include separate living and family room spaces, a cozy fireplace, formal dining area, indoor laundry room, central air conditioning and an attached three-car garage with plenty of parking and storage space. Outside, the oversized backyard offers ample room to relax, entertain or enjoy a variety of outdoor activities. This well-designed home combines space, comfort and convenience in a great Riverside location.
Please note: This property is pet-friendly. $25 per pet per month fee required. Pet size, breed, and quantity restrictions may apply. All pets must be screened by
Residents will be auto-enrolled in our maintenance insurance and home assistant package providing $1,000 in accidental damage coverage, accidental lockouts, and concierge services with late fee forgiveness at $20 per month.
RENTAL QUALIFICATIONS
• 3x Monthly Rent in Income (Gross; debt to income not to exceed 45%)
• 640+ CREDIT
• Combined Collections Under $1,000; not to exceed 4 collections/charge offs or 1 utility collection
• No Check Cashing/Payday Loan/Short Term Loan Collections
• Favorable Rental Verification of Current and/or past landlord(s)
• No Evictions
• No Foreclosure within past 2 years
• No Bankruptcies within past 2 years (bankruptcies must be discharged)
• No Tax or Government Liens
• No Home-Based Businesses that have clients who come to the property *except licensed home-care/daycare
• No co-signers
Central Heat And Air Conditioning
Indoor Laundry
Island Kitchen
Three Car Garage
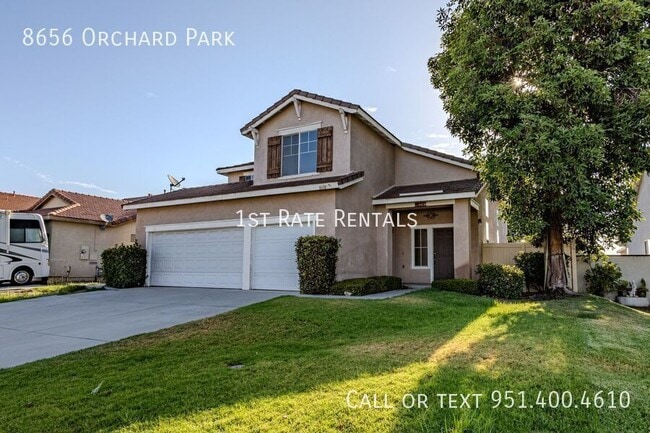
Welcome to this spacious four-bedroom, three-bathroom home in Riverside’s desirable Orangecrest community. Featuring fresh interior paint throughout, this inviting home offers approximately 2,050 square feet of living space with a flexible floor plan that includes a bedroom and full bathroom downstairs. The island kitchen provides plenty of counter and cabinet space and opens to the living areas, making it ideal for both everyday living and entertaining.
Additional features include separate living and family room spaces, a cozy fireplace, formal dining area, indoor laundry room, central air conditioning and an attached three-car garage with plenty of parking and storage space. Outside, the oversized backyard offers ample room to relax, entertain or enjoy a variety of outdoor activities. This well-designed home combines space, comfort and convenience in a great Riverside location.
Please note: This property is pet-friendly. $25 per pet per month fee required. Pet size, breed, and quantity restrictions may apply. All pets must be screened by
Residents will be auto-enrolled in our maintenance insurance and home assistant package providing $1,000 in accidental damage coverage, accidental lockouts, and concierge services with late fee forgiveness at $20 per month.
RENTAL QUALIFICATIONS
• 3x Monthly Rent in Income (Gross; debt to income not to exceed 45%)
• 640+ CREDIT
• Combined Collections Under $1,000; not to exceed 4 collections/charge offs or 1 utility collection
• No Check Cashing/Payday Loan/Short Term Loan Collections
• Favorable Rental Verification of Current and/or past landlord(s)
• No Evictions
• No Foreclosure within past 2 years
• No Bankruptcies within past 2 years (bankruptcies must be discharged)
• No Tax or Government Liens
• No Home-Based Businesses that have clients who come to the property *except licensed home-care/daycare
• No co-signers
Central Heat And Air Conditioning
Indoor Laundry
Island Kitchen
Three Car Garage
8656 Orchard Park Dr is a single-family homes community
The fees below are based on community-supplied data and may exclude additional fees and utilities.
Property Fee Disclaimer: Based on community-supplied data and independent market research. Subject to change without notice. May exclude fees for mandatory or optional services and usage-based utilities.
Shoppers will appreciate 8656 Orchard Park Dr proximity to Meridian Retail Center. Meridian Retail Center is 1.4 miles away.
Living in Orangecrest provides easy access to Ontario International, located just 39 minutes from 8656 Orchard Park Dr.
Walkability
Somewhat walkable20 / 100
Transit
Limited public transit20 / 100
Driveability
Exceptionally drivable100 / 100
Bikeability
Moderately bikeable70 / 100

Soundscore ™
Calm81 / 100
Commuter Rail
Moreno Valley/March Field
8 min Drive
Airport
Ontario International
39 min Drive


Tomas Rivera Elementary School
Grades K-5
Public

Amelia Earhart Middle School
Grades 6-8
Public
Martin Luther King Jr. High School
Grades 9-12
Public

Harvest Time Christian School
Grades PK-12
Private
Data provided by GreatSchools.org 2024 © 2024. All rights reserved.

Drive: 18 min (9.3 mi)
Drive: 19 min (10.4 mi)
Drive: 19 min (10.8 mi)
Drive: 20 min (11.6 mi)
Within 50 Miles of 8656 Orchard Park Dr
12 Month Lease
12 Month Lease
12 Month Lease
Protect yourself from scams. Learn More
Last Updated:
Monthly Rent
$3,500
Bedrooms
4
Bathrooms
3
Protect yourself from scams. Learn More
Shoppers will appreciate 8656 Orchard Park Dr proximity to Meridian Retail Center. Meridian Retail Center is 1.4 miles away.
Living in Orangecrest provides easy access to Ontario International, located just 39 minutes from 8656 Orchard Park Dr.
Walkability
Somewhat walkable20 / 100
Transit
Limited public transit20 / 100
Driveability
Exceptionally drivable100 / 100
Bikeability
Moderately bikeable70 / 100
Soundscore ™
Calm81 / 100
Commuter Rail
Moreno Valley/March Field
8 min Drive
Airport
Ontario International
39 min Drive
Tomas Rivera Elementary School
Grades K-5
Public
Amelia Earhart Middle School
Grades 6-8
Public
Martin Luther King Jr. High School
Grades 9-12
Public
Harvest Time Christian School
Grades PK-12
Private
Data provided by GreatSchools.org 2024 © 2024. All rights reserved.
Drive: 18 min (9.3 mi)
Drive: 19 min (10.4 mi)
Drive: 19 min (10.8 mi)
Drive: 20 min (11.6 mi)