
1304 S Diamond Bar Blvd, Diamond Bar, CA 91765 Unit C
3 Beds
$2,900
Total Monthly Price
12 Month Lease
Last Updated:
Monthly Rent
$3,900
12 Month Lease
Bedrooms
4
Bathrooms
3
Protect yourself from scams. Learn More
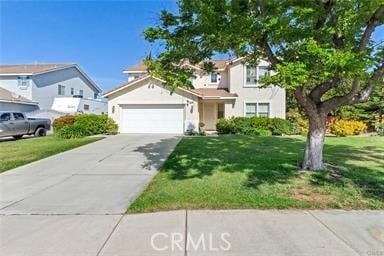
Welcome to this spacious Orangecrest home, perfectly designed for comfortable family living! Situated on a generous lot, this home offers room to relax and enjoy. Step inside to find fresh interior paint throughout and beautifully updated exterior... trim. The open-concept kitchen is the heart of the home, featuring a center island, pantry, and abundant cabinetry, all flowing seamlessly into the family room with a cozy fireplace. A sliding glass door leads to the backyard, while large windows fill the space with natural light, making the home feel bright and inviting. The flexible floor plan includes 4 bedrooms plus a large loft—perfect for a game room or office. Downstairs, you’ll find a full bathroom with a shower/tub combo, ideal for guests, along with a convenient indoor laundry room. Upstairs, the primary suite bathroom offers a soaking tub, walk-in shower, dual sink vanities, and a spacious walk-in closet. Generously sized bedrooms provide comfort for everyone and a bathroom in the hallway with a shower / tub combination. Step outside to your expansive backyard—including a charming outdoor playset, making it the perfect space for fun, relaxation. Located in a highly desirable Orangecrest neighborhood, you’ll love being within walking distance to top-rated schools, shopping, and everyday conveniences. Additional highlights include a 3-car tandem garage, with direct access to the home and a water softener. This home truly checks all the boxes—space, light, location, and lifestyle! Some photos have been AI-enhanced. MLS# IG26112007
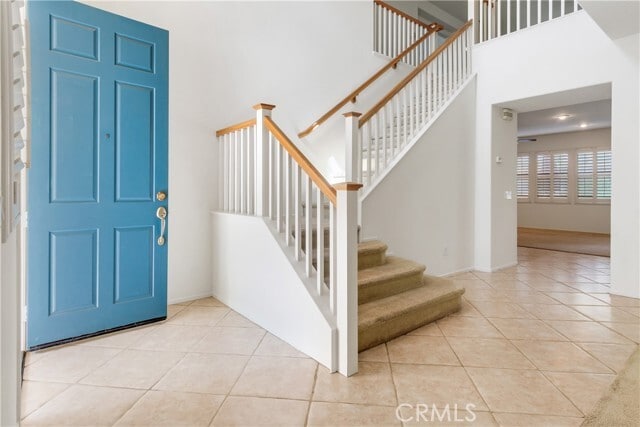
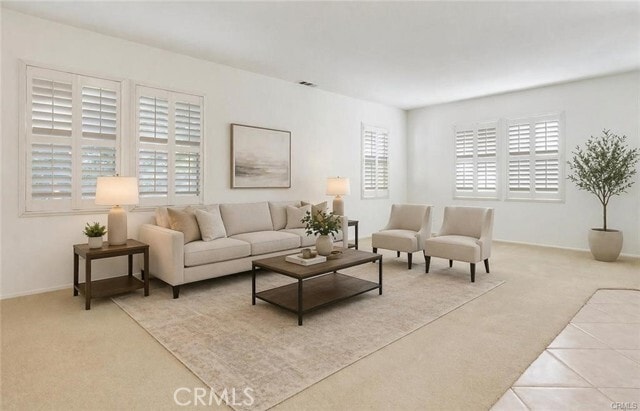
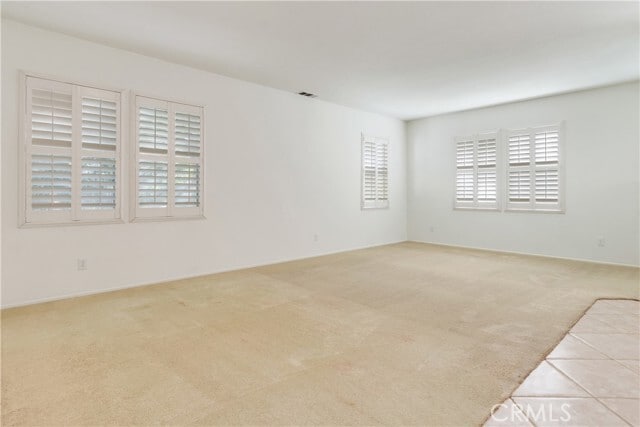
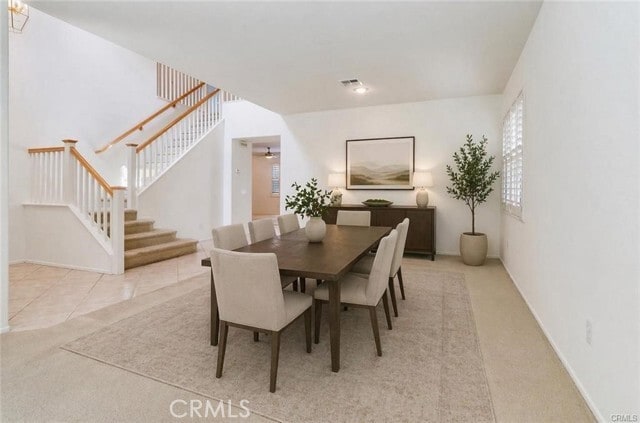
Welcome to this spacious Orangecrest home, perfectly designed for comfortable family living! Situated on a generous lot, this home offers room to relax and enjoy. Step inside to find fresh interior paint throughout and beautifully updated exterior trim. The open-concept kitchen is the heart of the home, featuring a center island, pantry, and abundant cabinetry, all flowing seamlessly into the family room with a cozy fireplace. A sliding glass door leads to the backyard, while large windows fill the space with natural light, making the home feel bright and inviting. The flexible floor plan includes 4 bedrooms plus a large loft—perfect for a game room or office. Downstairs, you’ll find a full bathroom with a shower/tub combo, ideal for guests, along with a convenient indoor laundry room. Upstairs, the primary suite bathroom offers a soaking tub, walk-in shower, dual sink vanities, and a spacious walk-in closet. Generously sized bedrooms provide comfort for everyone and a bathroom in the hallway with a shower / tub combination. Step outside to your expansive backyard—including a charming outdoor playset, making it the perfect space for fun, relaxation. Located in a highly desirable Orangecrest neighborhood, you’ll love being within walking distance to top-rated schools, shopping, and everyday conveniences. Additional highlights include a 3-car tandem garage, with direct access to the home and a water softener. This home truly checks all the boxes—space, light, location, and lifestyle! Some photos have been AI-enhanced. MLS# IG26112007
9140 Village Way is a single-family homes community
The fees below are based on community-supplied data and may exclude additional fees and utilities.
Property Fee Disclaimer: Based on community-supplied data and independent market research. Subject to change without notice. May exclude fees for mandatory or optional services and usage-based utilities.
Shoppers will appreciate 9140 Village Way proximity to Rivercrest Plaza, Shops At Wood, and Orangecrest Promenade. Rivercrest Plaza is 0.2 miles away, and Shops At Wood is within a 5 minute walk.
With a TransitScore of 30, 9140 Village Way has somewhat friendly, including 5 transit stops within 11.4 miles. Transit options include Moreno Valley/March Field and Riverside-Downtown.
Living in Orangecrest provides easy access to Ontario International, located just 38 minutes from 9140 Village Way. Another nearby airport is John Wayne/Orange County, located 43.7 miles away.
Walkability
Fairly walkable50 / 100
Transit
Limited public transit30 / 100
Driveability
Very drivable80 / 100
Bikeability
Fairly bikeable40 / 100

Commuter Rail
Moreno Valley/March Field
8 min Drive
Commuter Rail
Riverside-Downtown
15 min Drive


Airport
Ontario International
38 min Drive


Mark Twain Elementary School
Grades K-5
Public

Frank Augustus Miller Middle School
Grades 6-8
Public
Martin Luther King Jr. High School
Grades 9-12
Public

Riverside Preparatory Academy
Grades K-12
Private
Woodcrest Christian School System
Grades PK-12
Private
Data provided by GreatSchools.org 2024 © 2024. All rights reserved.

Drive: 16 min (8.1 mi)
Drive: 16 min (8.4 mi)
Drive: 18 min (9.4 mi)
Drive: 20 min (11.2 mi)
Within 50 Miles of 9140 Village Way
12 Month Lease
12 Month Lease
24 Month Lease
Protect yourself from scams. Learn More
Last Updated:
Monthly Rent
$3,900
12 Month Lease
Bedrooms
4
Bathrooms
3
Protect yourself from scams. Learn More
Shoppers will appreciate 9140 Village Way proximity to Rivercrest Plaza, Shops At Wood, and Orangecrest Promenade. Rivercrest Plaza is 0.2 miles away, and Shops At Wood is within a 5 minute walk.
With a TransitScore of 30, 9140 Village Way has somewhat friendly, including 5 transit stops within 11.4 miles. Transit options include Moreno Valley/March Field and Riverside-Downtown.
Living in Orangecrest provides easy access to Ontario International, located just 38 minutes from 9140 Village Way. Another nearby airport is John Wayne/Orange County, located 43.7 miles away.
Walkability
Fairly walkable50 / 100
Transit
Limited public transit30 / 100
Driveability
Very drivable80 / 100
Bikeability
Fairly bikeable40 / 100
Commuter Rail
Moreno Valley/March Field
8 min Drive
Commuter Rail
Riverside-Downtown
15 min Drive
Airport
Ontario International
38 min Drive
Mark Twain Elementary School
Grades K-5
Public
Frank Augustus Miller Middle School
Grades 6-8
Public
Martin Luther King Jr. High School
Grades 9-12
Public
Riverside Preparatory Academy
Grades K-12
Private
Woodcrest Christian School System
Grades PK-12
Private
Data provided by GreatSchools.org 2024 © 2024. All rights reserved.
Drive: 16 min (8.1 mi)
Drive: 16 min (8.4 mi)
Drive: 18 min (9.4 mi)
Drive: 20 min (11.2 mi)