
470 E 7th St, Upland, CA 91786 Unit D
2 Beds
$2,500
Total Monthly Price
12 Month Lease
Last Updated:
Monthly Rent
$3,500
Bedrooms
4
Bathrooms
3
Protect yourself from scams. Learn More
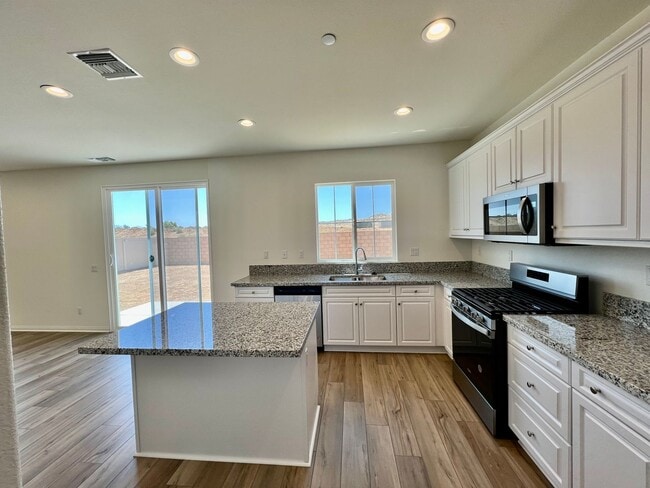
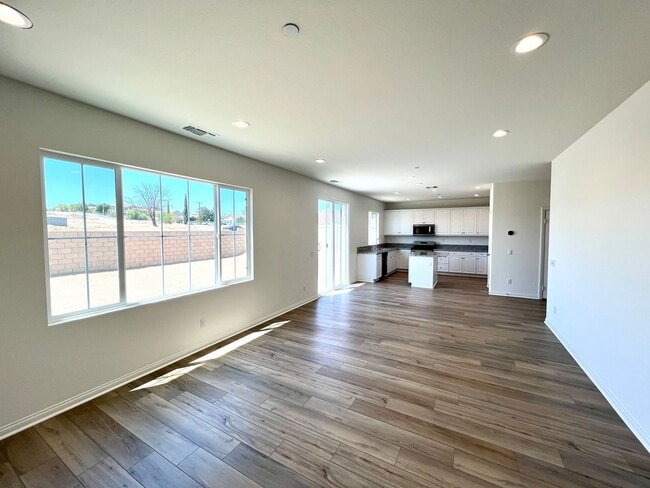
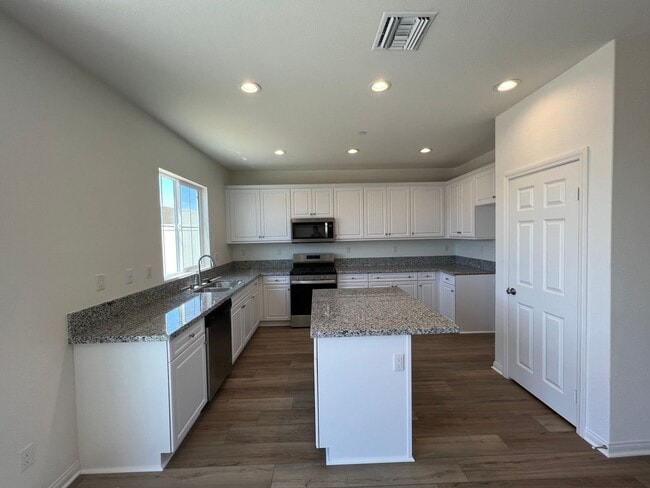
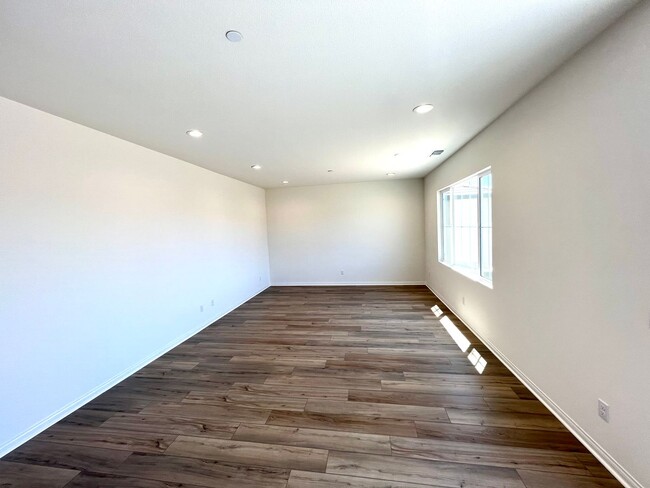
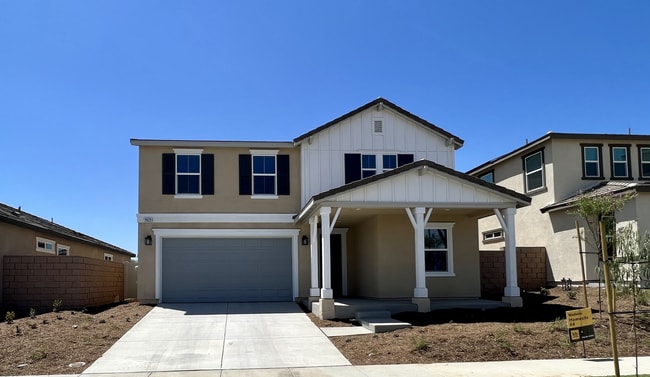
Welcome to this beautiful newer construction home built in 2022, offering 4 bedrooms, 3 bathrooms, and 2,227 square feet of thoughtfully designed living space. One bedroom downstairs and a full bathroom available on the first floor. Open kitchen with... stainless steel appliances, stainless steel sink, upgraded stone countertops, a kitchen island, pantry closet, and lots of cabinets for storage spaces. Spacious living room with doorway to the backyard. The second story has carpet flooring for all 3 bedrooms, and a loft that can be an additional family room. Primary bathroom with double vanities, water closet, storage closet, and a generous walk-in closet. Laundry room located on the second floor with a utility sink and storage shelves. 2-Car attached garage. Home comes with a 4.20KW solar system to save on electricity bill. Residents enjoy access to planned community amenities, including parks, sports courts, and event lawns. Ideally located near schools, shopping, grocery stores, and a community park directly across the street. Just a short drive to Historic Downtown Riverside and minutes from March Air Reserve Base, with easy access to I-215 and Highway 91 for commuting. No pets allowed, except ADA defined service animal.
This home is available for immediate move-in with a 12-month lease. For security purposes, we only accept and review applications submitted directly through our website—applications submitted through listing sites will not be considered. We do not request any rental or deposit payments before an application is approved. All applicants must view the property in person prior to applying; a representative will always be present during showings. Photos may not depict the exact unit available but accurately represent the property. Each adult (18 or older) must submit a separate application with a $40 Application fee (Returned if not used).
For 3D virtual tour, copy and paste this link onto your web browser, Virtual tour is of a similar unit and is for reference only.
Apply directly on our website if you are interested.
Welcome to this beautiful newer construction home built in 2022, offering 4 bedrooms, 3 bathrooms, and 2,227 square feet of thoughtfully designed living space. One bedroom downstairs and a full bathroom available on the first floor. Open kitchen with stainless steel appliances, stainless steel sink, upgraded stone countertops, a kitchen island, pantry closet, and lots of cabinets for storage spaces. Spacious living room with doorway to the backyard. The second story has carpet flooring for all 3 bedrooms, and a loft that can be an additional family room. Primary bathroom with double vanities, water closet, storage closet, and a generous walk-in closet. Laundry room located on the second floor with a utility sink and storage shelves. 2-Car attached garage. Home comes with a 4.20KW solar system to save on electricity bill. Residents enjoy access to planned community amenities, including parks, sports courts, and event lawns. Ideally located near schools, shopping, grocery stores, and a community park directly across the street. Just a short drive to Historic Downtown Riverside and minutes from March Air Reserve Base, with easy access to I-215 and Highway 91 for commuting. No pets allowed, except ADA defined service animal.
This home is available for immediate move-in with a 12-month lease. For security purposes, we only accept and review applications submitted directly through our website—applications submitted through listing sites will not be considered. We do not request any rental or deposit payments before an application is approved. All applicants must view the property in person prior to applying; a representative will always be present during showings. Photos may not depict the exact unit available but accurately represent the property. Each adult (18 or older) must submit a separate application with a $40 Application fee (Returned if not used).
For 3D virtual tour, copy and paste this link onto your web browser, Virtual tour is of a similar unit and is for reference only.
Apply directly on our website if you are interested.
9629 Mondrian Ln is a single-family homes community
The fees below are based on community-supplied data and may exclude additional fees and utilities.
Property Fee Disclaimer: Based on community-supplied data and independent market research. Subject to change without notice. May exclude fees for mandatory or optional services and usage-based utilities.
Shoppers will appreciate Newer 2022-Built, 4BR Home with Solar, Loft, Downstairs Bedroom, and Backyard proximity to Rivercrest Plaza, 18955 Van Buren Blvd, and Shops At Wood. Rivercrest Plaza is 0.9 miles away, and 18955 Van Buren Blvd is within a 19 minute walk.
With a TransitScore of 40, Newer 2022-Built, 4BR Home with Solar, Loft, Downstairs Bedroom, and Backyard has fairly friendly, including 5 transit stops within 12.1 miles. Transit options include Moreno Valley/March Field and Riverside-Downtown Metrolink Station.
Living in Woodcrest provides easy access to Ontario International, located just 39 minutes from Newer 2022-Built, 4BR Home with Solar, Loft, Downstairs Bedroom, and Backyard. Another nearby airport is John Wayne/Orange County, located 44.4 miles away.
Walkability
Somewhat walkable30 / 100
Transit
Some public transit40 / 100
Driveability
Exceptionally drivable90 / 100
Bikeability
Somewhat bikeable30 / 100

Soundscore ™
Active78 / 100
Commuter Rail
Moreno Valley/March Field
10 min Drive
Commuter Rail
Riverside-Downtown Metrolink Station
17 min Drive

Airport
Ontario International
39 min Drive


Mark Twain Elementary School
Grades K-5
Public

Frank Augustus Miller Middle School
Grades 6-8
Public
Martin Luther King Jr. High School
Grades 9-12
Public

Riverside Preparatory Academy
Grades K-12
Private
Woodcrest Christian School System
Grades PK-12
Private
Data provided by GreatSchools.org 2024 © 2024. All rights reserved.

Drive: 18 min (8.8 mi)
Drive: 17 min (9.2 mi)
Drive: 20 min (10.2 mi)
Drive: 21 min (11.9 mi)
Within 50 Miles of Newer 2022-Built, 4BR Home with Solar, Loft, Downstairs Bedroom, and Backyard
12 Month Lease
12 Month Lease
12 Month Lease
Protect yourself from scams. Learn More
Last Updated:
Monthly Rent
$3,500
Bedrooms
4
Bathrooms
3
Protect yourself from scams. Learn More
Shoppers will appreciate Newer 2022-Built, 4BR Home with Solar, Loft, Downstairs Bedroom, and Backyard proximity to Rivercrest Plaza, 18955 Van Buren Blvd, and Shops At Wood. Rivercrest Plaza is 0.9 miles away, and 18955 Van Buren Blvd is within a 19 minute walk.
With a TransitScore of 40, Newer 2022-Built, 4BR Home with Solar, Loft, Downstairs Bedroom, and Backyard has fairly friendly, including 5 transit stops within 12.1 miles. Transit options include Moreno Valley/March Field and Riverside-Downtown Metrolink Station.
Living in Woodcrest provides easy access to Ontario International, located just 39 minutes from Newer 2022-Built, 4BR Home with Solar, Loft, Downstairs Bedroom, and Backyard. Another nearby airport is John Wayne/Orange County, located 44.4 miles away.
Walkability
Somewhat walkable30 / 100
Transit
Some public transit40 / 100
Driveability
Exceptionally drivable90 / 100
Bikeability
Somewhat bikeable30 / 100
Soundscore ™
Active78 / 100
Commuter Rail
Moreno Valley/March Field
10 min Drive
Commuter Rail
Riverside-Downtown Metrolink Station
17 min Drive
Airport
Ontario International
39 min Drive
Mark Twain Elementary School
Grades K-5
Public
Frank Augustus Miller Middle School
Grades 6-8
Public
Martin Luther King Jr. High School
Grades 9-12
Public
Riverside Preparatory Academy
Grades K-12
Private
Woodcrest Christian School System
Grades PK-12
Private
Data provided by GreatSchools.org 2024 © 2024. All rights reserved.
Drive: 18 min (8.8 mi)
Drive: 17 min (9.2 mi)
Drive: 20 min (10.2 mi)
Drive: 21 min (11.9 mi)