
470 E 7th St, Upland, CA 91786 Unit D
2 Beds
$2,500
Total Monthly Price
12 Month Lease
Last Updated:
Monthly Rent
$1,595
12 Month Lease
Bedrooms
Studio
Bathrooms
1
Protect yourself from scams. Learn More
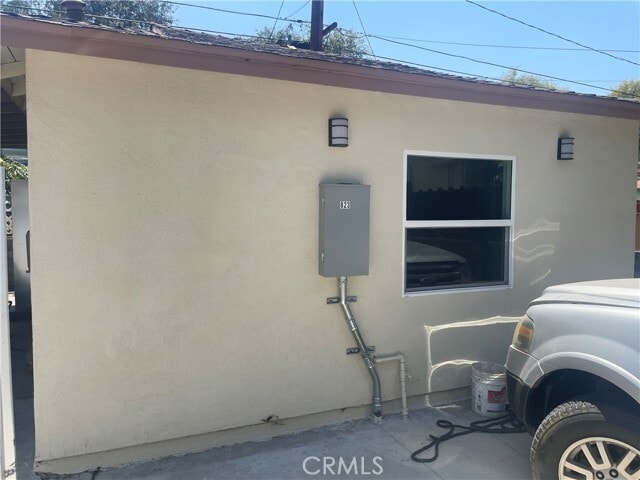
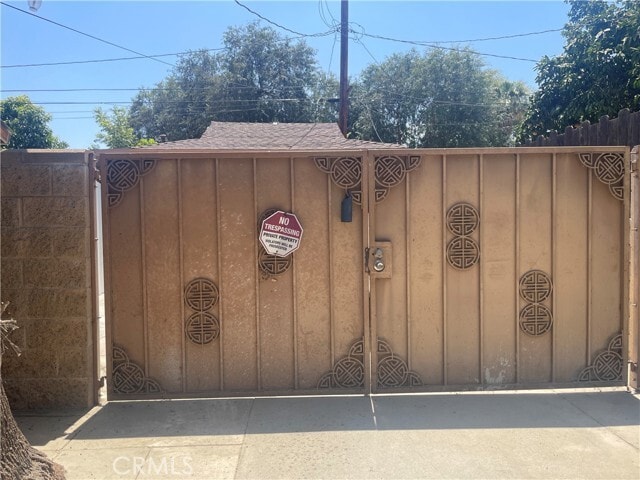
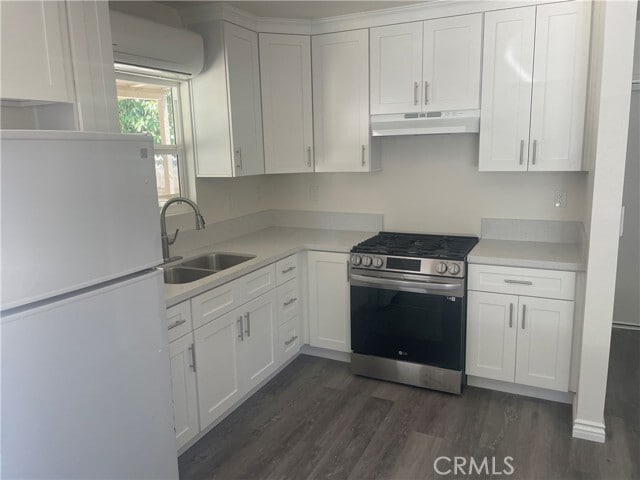
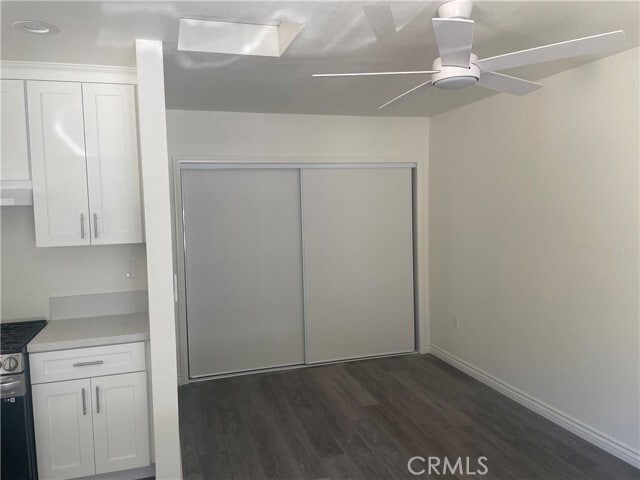
Smart Design Meets Modern Comfort! This newly built studio-style living space offers an inviting open-concept floor plan w/luxury vinyl plank flooring and an abundance of windows that fill the home with natural light. The thoughtfully designed... kitchen features stylish shaker cabinetry, quartz countertops, generous cabinet and counter space, and full-size stainless steel range and a refrigerator. Enjoy the privacy of a detached unit with no shared walls, creating a quiet and comfortable living environment. Step outside to your expansive private patio—perfect for outdoor dining, relaxing, or entertaining. Additional features inc a full bathroom and an energy-efficient mini-split heating and cooling system. Ideally located in a peaceful setting with excellent commuter access, this property is conveniently close to schools, shopping, and major freeways, inc the 210, 215, and 10.General Qualifying Guidelines w/possible flexibility. Applicant/s w/FICO scores 675+. *Income (verifiable) min 2.5x rent, *Debt-to-income ratio (DTI) should not exceed 50%. *No previous evictions. *No foreclosures. *No auto repossessions. *No current collections. *Good references. Small pets may be considered. Note *Any qualified service, support, or emotional support animal is not prohibited. *Credit, background & references will be verified. *No co-signers. *Applicants should have NO late rent payments & NO NSF’s in the last (6) months on Rental History Verification. Renter's Insurance Required. *Must be able to begin paid lease within 2 weeks of approval date. Each potential resident age 18+ is required to complete application. We comply with all local, state, & federal fair housing laws, inc section 8 and other qualified vouchers. MLS# TR26171380
Smart Design Meets Modern Comfort! This newly built studio-style living space offers an inviting open-concept floor plan w/luxury vinyl plank flooring and an abundance of windows that fill the home with natural light. The thoughtfully designed kitchen features stylish shaker cabinetry, quartz countertops, generous cabinet and counter space, and full-size stainless steel range and a refrigerator. Enjoy the privacy of a detached unit with no shared walls, creating a quiet and comfortable living environment. Step outside to your expansive private patio—perfect for outdoor dining, relaxing, or entertaining. Additional features inc a full bathroom and an energy-efficient mini-split heating and cooling system. Ideally located in a peaceful setting with excellent commuter access, this property is conveniently close to schools, shopping, and major freeways, inc the 210, 215, and 10.General Qualifying Guidelines w/possible flexibility. Applicant/s w/FICO scores 675+. *Income (verifiable) min 2.5x rent, *Debt-to-income ratio (DTI) should not exceed 50%. *No previous evictions. *No foreclosures. *No auto repossessions. *No current collections. *Good references. Small pets may be considered. Note *Any qualified service, support, or emotional support animal is not prohibited. *Credit, background & references will be verified. *No co-signers. *Applicants should have NO late rent payments & NO NSF’s in the last (6) months on Rental History Verification. Renter's Insurance Required. *Must be able to begin paid lease within 2 weeks of approval date. Each potential resident age 18+ is required to complete application. We comply with all local, state, & federal fair housing laws, inc section 8 and other qualified vouchers. MLS# TR26171380
823 Courtland Dr W is a single-family homes community
The fees below are based on community-supplied data and may exclude additional fees and utilities.
Property Fee Disclaimer: Based on community-supplied data and independent market research. Subject to change without notice. May exclude fees for mandatory or optional services and usage-based utilities.
Shoppers will appreciate 823 Courtland Dr W proximity to 795 W Highland Ave, 723-745 W Highland Ave, and 1042-1046 W Highland Ave. 795 W Highland Ave is 0.4 miles away, and 723-745 W Highland Ave is within an 8 minute walk.
With a TransitScore of 30, 823 Courtland Dr W has somewhat friendly, including 5 transit stops within 7.6 miles. Transit options include San Bernardino - Downtown Metrolink Station and San Bernardino Depot Metrolink Station.
Recreational activities near 823 Courtland Dr W are plentiful. Discover 1 park within 2.4 miles, including Arrowhead Country Club.
Living in Arrowview provides easy access to Ontario International, located just 30 minutes from 823 Courtland Dr W.
Walkability
Fairly walkable40 / 100
Transit
Limited public transit30 / 100
Driveability
Exceptionally drivable90 / 100
Bikeability
Fairly bikeable40 / 100

Soundscore ™
Busy67 / 100
Commuter Rail
San Bernardino Depot Metrolink Station
6 min Drive
Commuter Rail
San Bernardino
6 min Drive

Airport
Ontario International
30 min Drive


George Brown Jr. Elementary
Grades K-5
Public

Arrowview Middle School
Grades 6-8
Public

Holy Rosary Academy
Grades PK-8
Private

The Heritage School TK-8
Grades PK-8
Public

San Bernardino High School
Grades 9-12
Public
Dikaios Christian Academy
Grades K-12
Private
Data provided by GreatSchools.org 2024 © 2024. All rights reserved.

Drive: 9 min (4.3 mi)
Drive: 7 min (4.5 mi)
Drive: 12 min (8.5 mi)
Drive: 17 min (13.4 mi)
Within 50 Miles of 823 Courtland Dr W
12 Month Lease
12 Month Lease
Protect yourself from scams. Learn More
Last Updated:
Monthly Rent
$1,595
12 Month Lease
Bedrooms
Studio
Bathrooms
1
Protect yourself from scams. Learn More
Shoppers will appreciate 823 Courtland Dr W proximity to 795 W Highland Ave, 723-745 W Highland Ave, and 1042-1046 W Highland Ave. 795 W Highland Ave is 0.4 miles away, and 723-745 W Highland Ave is within an 8 minute walk.
With a TransitScore of 30, 823 Courtland Dr W has somewhat friendly, including 5 transit stops within 7.6 miles. Transit options include San Bernardino - Downtown Metrolink Station and San Bernardino Depot Metrolink Station.
Recreational activities near 823 Courtland Dr W are plentiful. Discover 1 park within 2.4 miles, including Arrowhead Country Club.
Living in Arrowview provides easy access to Ontario International, located just 30 minutes from 823 Courtland Dr W.
Walkability
Fairly walkable40 / 100
Transit
Limited public transit30 / 100
Driveability
Exceptionally drivable90 / 100
Bikeability
Fairly bikeable40 / 100
Soundscore ™
Busy67 / 100
Commuter Rail
San Bernardino Depot Metrolink Station
6 min Drive
Commuter Rail
San Bernardino
6 min Drive
Airport
Ontario International
30 min Drive
George Brown Jr. Elementary
Grades K-5
Public
Arrowview Middle School
Grades 6-8
Public
Holy Rosary Academy
Grades PK-8
Private
The Heritage School TK-8
Grades PK-8
Public
San Bernardino High School
Grades 9-12
Public
Dikaios Christian Academy
Grades K-12
Private
Data provided by GreatSchools.org 2024 © 2024. All rights reserved.
Drive: 9 min (4.3 mi)
Drive: 7 min (4.5 mi)
Drive: 12 min (8.5 mi)
Drive: 17 min (13.4 mi)