
1261 Victor Ave, El Cajon, CA 92021 Unit 10
2 Beds
$2,095
Total Monthly Price
1 Month Lease
Last Updated:
Monthly Rent
$5,200
Bedrooms
4
Bathrooms
4
Protect yourself from scams. Learn More
AVAILABLE NOW! For complete lease terms and how to apply, please go to our website.
3D TOUR:
This 4BD/4BA, 2,173 sq. ft. three-story townhome in was designed with privacy in mind, giving each floor its own bedroom and full bathroom in a layout... that adapts naturally to a wide range of households, whether that means a growing family, working professionals, or anyone who values having their own dedicated space within a shared home. The ground floor sets a welcoming tone with a bedroom and full bathroom near the entry, a self-contained space that functions just as naturally as a home office or a private area for another household member.
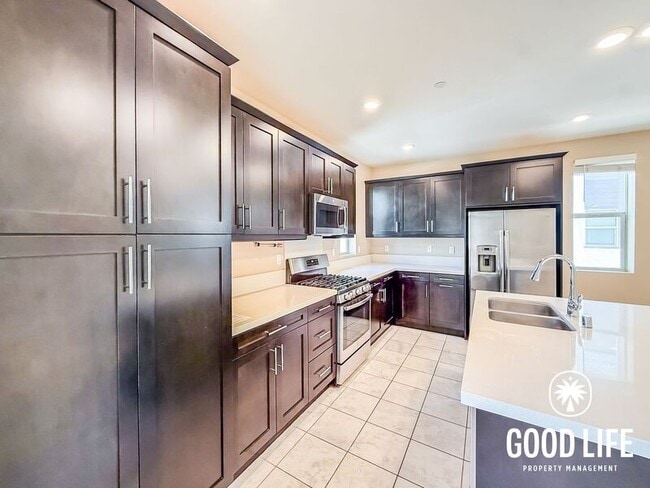
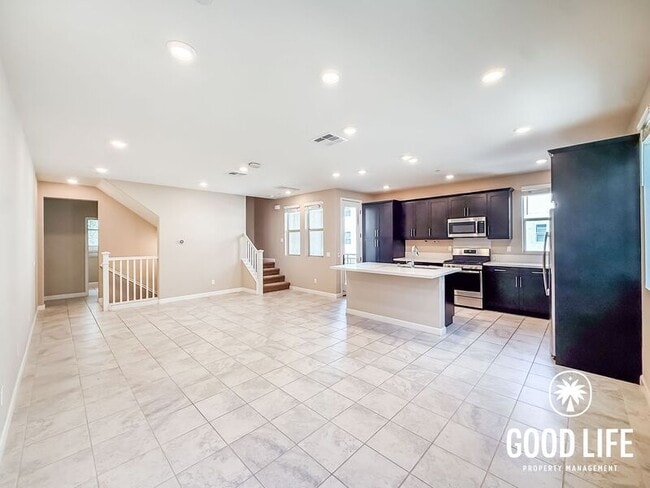
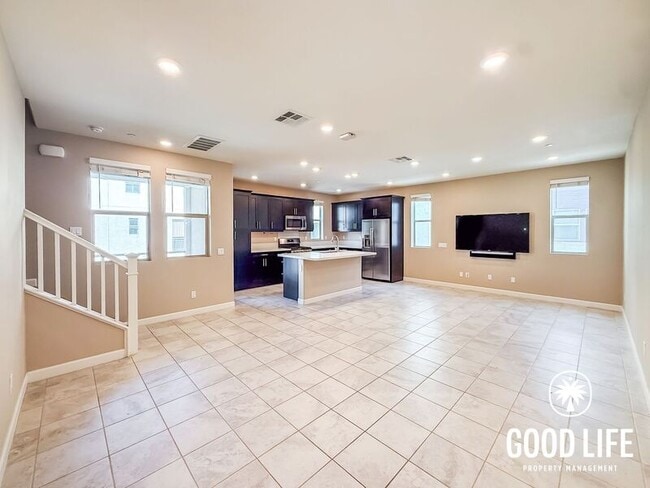
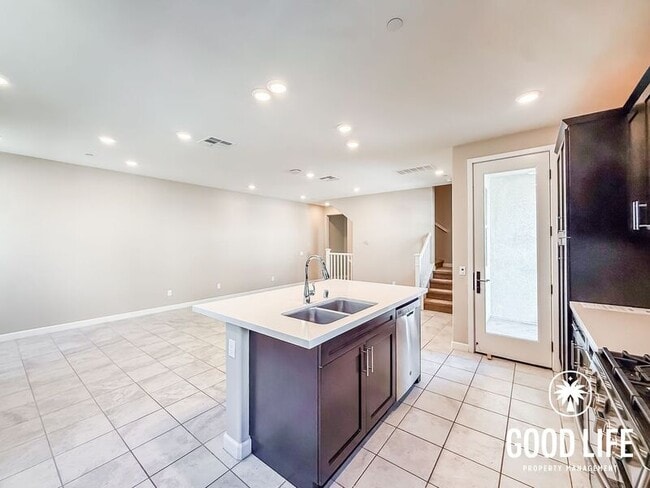
One level up, the heart of the home unfolds across an open living and dining area bathed in natural light, anchored by a modern kitchen with quartz countertops, stainless steel appliances, and an island with a built-in faucet that serves as both a prep station and a casual breakfast bar. Tile flooring ties the space together, and a small balcony just off the kitchen adds an easy outdoor moment to any part of the day. A second bedroom and full bathroom on this level give the floor a comfortable balance of social and private space.
The top floor belongs to the primary suite and an additional bedroom, each behind their own door and each with a private bathroom. The primary suite is a genuinely restful space with carpet flooring, a walk-in closet, and a bathroom featuring a soaking tub and glass shower that make the daily routine feel unhurried and considered. A dedicated laundry room with built-in cabinetry and a separate utility closet with shelving keep the practical side of the household running smoothly and out of sight.
A whole house water filtration system, living room and primary bedroom TVs with sound bars, a two-car attached garage, and access to a community pool and playground complete a home that has thought of everything. Within walking distance of schools, shopping, and everyday conveniences, and with easy access to the I-15, this townhome is a rare find in one of San Diego's most desirable zip codes.
The Del Sur HOA includes:
14 parks
11 pools
Clubhouse
All for exclusive use of members. Membership included with rental.
FREQUENTLY ASKED QUESTIONS
- WASHER/DRYER: Included
- AIR CONDITIONING: Included
- PARKING: 2 Car Attached Garage
- UTILITIES INCLUDED: Sewer, Trash, Pest Control
- GARDENER INCLUDED: No
- PET RESTRICTIONS: Up to 1 small dog are considered for an additional $50 monthly pet rent. Per pet.
APPLICATION, LEASE TERMS, AND FEES
- APPLICATION FEE: Non-Refundable $55/adult (all occupants 18+ need to submit an application)
- APPLICATION TURNAROUND TIME: 2-3 business days
- LEASE LENGTH: 1 year
- SPECIAL LEASE PROVISIONS:
- NON-WARRANTIED: The following items or personal property are included in the Premises without warranty and Landlord will not maintain, repair or replace them: Ring doorbell camera (nonoperational), living room TV (operational), living room Sonos sound bar (operational), primary bedroom TV (operational), primary bedroom Sonos sound bar (operational), bedroom mini split AC (operational)
- Additional Terms: A whole house water filtration system is included. Tenant is responsible for replacing the filter annually.
- RENTER'S INSURANCE: Tenant must carry renter's insurance w/ minimum $100K liability
SUMMARY RENTAL CRITERIA
-We look for favorable credit history, good references, sufficient income, and the ability to move-in within 14 days of applying
-If approved, we require one full month's rent, plus security deposit to move-in
-Please read the full rental criteria when submitting an application.
Cole Snyder
DRE #02193115
Good Life Property Management, Inc.
CalDRE #01929564
Price, terms, offerings, availability subject to change. All information deemed reliable, tenant to verify all.
*Good Life Property Management, Inc. adheres to all Fair Housing Laws*
Amenities: Water Filtration, Community pool, In-Unit Laundry, Community Playground, 2 Car Attached Garage, living room TV and soundbar, primary bedroom TV and sound bar
AVAILABLE NOW! For complete lease terms and how to apply, please go to our website.
3D TOUR:
This 4BD/4BA, 2,173 sq. ft. three-story townhome in was designed with privacy in mind, giving each floor its own bedroom and full bathroom in a layout that adapts naturally to a wide range of households, whether that means a growing family, working professionals, or anyone who values having their own dedicated space within a shared home. The ground floor sets a welcoming tone with a bedroom and full bathroom near the entry, a self-contained space that functions just as naturally as a home office or a private area for another household member.
One level up, the heart of the home unfolds across an open living and dining area bathed in natural light, anchored by a modern kitchen with quartz countertops, stainless steel appliances, and an island with a built-in faucet that serves as both a prep station and a casual breakfast bar. Tile flooring ties the space together, and a small balcony just off the kitchen adds an easy outdoor moment to any part of the day. A second bedroom and full bathroom on this level give the floor a comfortable balance of social and private space.
The top floor belongs to the primary suite and an additional bedroom, each behind their own door and each with a private bathroom. The primary suite is a genuinely restful space with carpet flooring, a walk-in closet, and a bathroom featuring a soaking tub and glass shower that make the daily routine feel unhurried and considered. A dedicated laundry room with built-in cabinetry and a separate utility closet with shelving keep the practical side of the household running smoothly and out of sight.
A whole house water filtration system, living room and primary bedroom TVs with sound bars, a two-car attached garage, and access to a community pool and playground complete a home that has thought of everything. Within walking distance of schools, shopping, and everyday conveniences, and with easy access to the I-15, this townhome is a rare find in one of San Diego's most desirable zip codes.
The Del Sur HOA includes:
14 parks
11 pools
Clubhouse
All for exclusive use of members. Membership included with rental.
FREQUENTLY ASKED QUESTIONS
- WASHER/DRYER: Included
- AIR CONDITIONING: Included
- PARKING: 2 Car Attached Garage
- UTILITIES INCLUDED: Sewer, Trash, Pest Control
- GARDENER INCLUDED: No
- PET RESTRICTIONS: Up to 1 small dog are considered for an additional $50 monthly pet rent. Per pet.
APPLICATION, LEASE TERMS, AND FEES
- APPLICATION FEE: Non-Refundable $55/adult (all occupants 18+ need to submit an application)
- APPLICATION TURNAROUND TIME: 2-3 business days
- LEASE LENGTH: 1 year
- SPECIAL LEASE PROVISIONS:
- NON-WARRANTIED: The following items or personal property are included in the Premises without warranty and Landlord will not maintain, repair or replace them: Ring doorbell camera (nonoperational), living room TV (operational), living room Sonos sound bar (operational), primary bedroom TV (operational), primary bedroom Sonos sound bar (operational), bedroom mini split AC (operational)
- Additional Terms: A whole house water filtration system is included. Tenant is responsible for replacing the filter annually.
- RENTER'S INSURANCE: Tenant must carry renter's insurance w/ minimum $100K liability
SUMMARY RENTAL CRITERIA
-We look for favorable credit history, good references, sufficient income, and the ability to move-in within 14 days of applying
-If approved, we require one full month's rent, plus security deposit to move-in
-Please read the full rental criteria when submitting an application.
Cole Snyder
DRE #02193115
Good Life Property Management, Inc.
CalDRE #01929564
Price, terms, offerings, availability subject to change. All information deemed reliable, tenant to verify all.
*Good Life Property Management, Inc. adheres to all Fair Housing Laws*
Amenities: Water Filtration, Community pool, In-Unit Laundry, Community Playground, 2 Car Attached Garage, living room TV and soundbar, primary bedroom TV and sound bar
16755 Coyote Bush Dr is community
The fees below are based on community-supplied data and may exclude additional fees and utilities.
Property Fee Disclaimer: Based on community-supplied data and independent market research. Subject to change without notice. May exclude fees for mandatory or optional services and usage-based utilities.
Shoppers will appreciate 16755 Coyote Bush Dr Unit 89 proximity to Del Sur Town Center, 4S Commons Town Center, and 4S Ranch Village. Del Sur Town Center is 0.3 miles away, and 4S Commons Town Center is within a 23 minute walk.
Recreational activities near 16755 Coyote Bush Dr Unit 89 are plentiful. Discover 2 parks within 3.8 miles, including Lusardi Creek Preserve and Black Mountain Open Space Park.
Living in North I-15 Corridor West provides easy access to San Diego International, located just 34 minutes from 16755 Coyote Bush Dr Unit 89.
Walkability
Fairly walkable40 / 100
Driveability
Very drivable80 / 100
Bikeability
Fairly bikeable50 / 100

Soundscore ™
Active76 / 100
Airport
San Diego International
35 min Drive

Drive: 16 min (10.5 mi)
Drive: 24 min (12.6 mi)
Drive: 19 min (12.6 mi)
Within 50 Miles of 16755 Coyote Bush Dr Unit 89
1 Month Lease
12 Month Lease
Protect yourself from scams. Learn More
Last Updated:
Monthly Rent
$5,200
Bedrooms
4
Bathrooms
4
Protect yourself from scams. Learn More
Shoppers will appreciate 16755 Coyote Bush Dr Unit 89 proximity to Del Sur Town Center, 4S Commons Town Center, and 4S Ranch Village. Del Sur Town Center is 0.3 miles away, and 4S Commons Town Center is within a 23 minute walk.
Recreational activities near 16755 Coyote Bush Dr Unit 89 are plentiful. Discover 2 parks within 3.8 miles, including Lusardi Creek Preserve and Black Mountain Open Space Park.
Living in North I-15 Corridor West provides easy access to San Diego International, located just 34 minutes from 16755 Coyote Bush Dr Unit 89.
Walkability
Fairly walkable40 / 100
Driveability
Very drivable80 / 100
Bikeability
Fairly bikeable50 / 100
Soundscore ™
Active76 / 100
Airport
San Diego International
35 min Drive
Drive: 16 min (10.5 mi)
Drive: 24 min (12.6 mi)
Drive: 19 min (12.6 mi)