
1261 Victor Ave, El Cajon, CA 92021 Unit 10
2 Beds
$2,095
Total Monthly Price
1 Month Lease
Last Updated:
Monthly Rent
$4,000
Bedrooms
3
Bathrooms
2
Protect yourself from scams. Learn More
AVAILABLE NOW! For complete lease terms and how to apply, please go to our website.
3D TOUR:
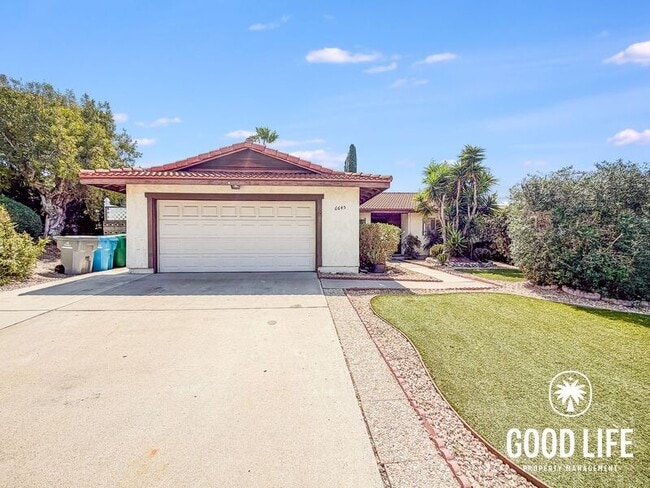
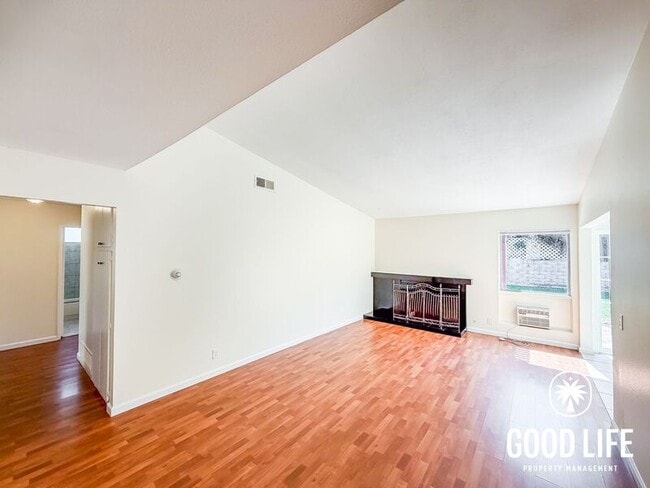
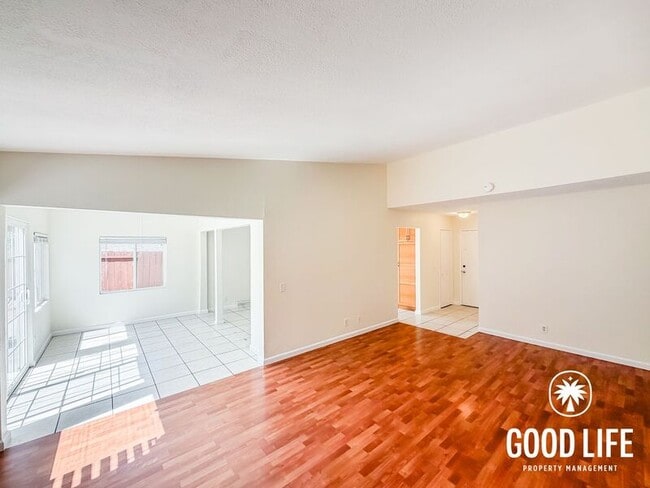
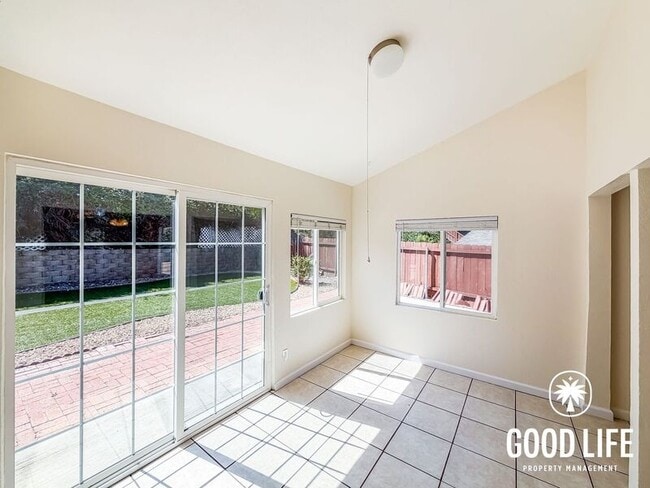
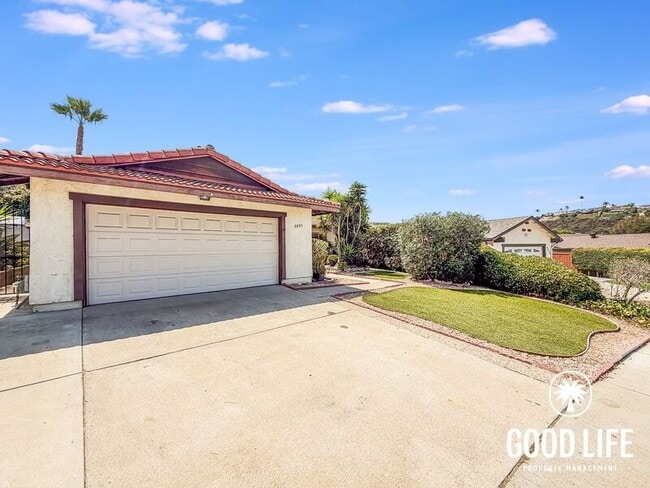
This 3BD/2BA, roughly 1400 sq. ft. home in Del Cerro welcomes you with a beautifully landscaped front yard and an entry coat closet that sets an organized... and thoughtful tone right from the start. The main living areas offer a comfortable and natural flow, with a dedicated kitchen and dining area finished with tile flooring and plenty of natural light, and a versatile space just beyond with glass sliding doors that open directly to the backyard, ideal as a family room or casual sitting area. A spacious dedicated living room anchors the center of the home, giving the household a generous and comfortable space to gather at any hour. Built-in cabinetry throughout adds a layer of everyday organization that keeps the home feeling tidy and well considered.
The primary bedroom is a bright and restful retreat with a walk-in closet, a private bathroom, and large windows that frame a lovely view of the backyard. The two additional bedrooms are naturally illuminated and each include ceiling fans, and a shared full bathroom nearby serves this side of the home comfortably. Washer and dryer hookups are available, keeping laundry simple and within the home.
Out back, a covered patio area sits alongside a concrete and turf backyard that is ready for weekend gatherings, outdoor activities, or simply enjoying a quiet evening outside. A two-car attached garage completes the home with secure parking and extra storage right at the entry. A/C units keep the home comfortable through warmer months. Walking distance to Patrick Henry High School, parks, and everyday conveniences, this Del Cerro home offers a warm and well-rounded lifestyle in a neighborhood that is easy to settle into.
FREQUENTLY ASKED QUESTIONS
- WASHER/DRYER: Hookups Only (electric)
- AIR CONDITIONING: Included
- PARKING: 2 Car Attached Garage
- UTILITIES INCLUDED: Trash
- GARDENER INCLUDED: No
- PET RESTRICTIONS: Up to 2 small pet(s) are considered for an additional $50 monthly pet rent, per pet
APPLICATION, LEASE TERMS, AND FEES
- APPLICATION FEE: Non-Refundable $55/adult (all occupants 18+ need to submit an application)
- APPLICATION TURNAROUND TIME: 2-3 business days
- LEASE LENGTH: 1 year
- SPECIAL LEASE PROVISIONS:
NON-WARRANTIED: The following items or personal property are included in the Premises without warranty and Landlord will not maintain, repair or replace them: Doorbell (functional), fireplace (could not test), water dispenser in the sink (nonfunctional), icemaker in the freezer (nonfunctional)
- RENTER'S INSURANCE: Tenant must carry renter's insurance w/ minimum $100K liability
SUMMARY RENTAL CRITERIA
-We look for favorable credit history, good references, sufficient income, and the ability to move-in within 14 days of applying
-If approved, we require one full month's rent, plus security deposit to move-in
-Please read the full rental criteria when submitting an application.
Christian Best
DRE #02155444
Good Life Property Management, Inc.
CalDRE #01929564
Price, terms, offerings, availability subject to change. All information deemed reliable, tenant to verify all.
*Good Life Property Management, Inc. adheres to all Fair Housing Laws*
Amenities: back yard, Washer/Dryer Hookups, Covered Patio Area, front yard, 2 Car Attached Garage, window ac units
AVAILABLE NOW! For complete lease terms and how to apply, please go to our website.
3D TOUR:
This 3BD/2BA, roughly 1400 sq. ft. home in Del Cerro welcomes you with a beautifully landscaped front yard and an entry coat closet that sets an organized and thoughtful tone right from the start. The main living areas offer a comfortable and natural flow, with a dedicated kitchen and dining area finished with tile flooring and plenty of natural light, and a versatile space just beyond with glass sliding doors that open directly to the backyard, ideal as a family room or casual sitting area. A spacious dedicated living room anchors the center of the home, giving the household a generous and comfortable space to gather at any hour. Built-in cabinetry throughout adds a layer of everyday organization that keeps the home feeling tidy and well considered.
The primary bedroom is a bright and restful retreat with a walk-in closet, a private bathroom, and large windows that frame a lovely view of the backyard. The two additional bedrooms are naturally illuminated and each include ceiling fans, and a shared full bathroom nearby serves this side of the home comfortably. Washer and dryer hookups are available, keeping laundry simple and within the home.
Out back, a covered patio area sits alongside a concrete and turf backyard that is ready for weekend gatherings, outdoor activities, or simply enjoying a quiet evening outside. A two-car attached garage completes the home with secure parking and extra storage right at the entry. A/C units keep the home comfortable through warmer months. Walking distance to Patrick Henry High School, parks, and everyday conveniences, this Del Cerro home offers a warm and well-rounded lifestyle in a neighborhood that is easy to settle into.
FREQUENTLY ASKED QUESTIONS
- WASHER/DRYER: Hookups Only (electric)
- AIR CONDITIONING: Included
- PARKING: 2 Car Attached Garage
- UTILITIES INCLUDED: Trash
- GARDENER INCLUDED: No
- PET RESTRICTIONS: Up to 2 small pet(s) are considered for an additional $50 monthly pet rent, per pet
APPLICATION, LEASE TERMS, AND FEES
- APPLICATION FEE: Non-Refundable $55/adult (all occupants 18+ need to submit an application)
- APPLICATION TURNAROUND TIME: 2-3 business days
- LEASE LENGTH: 1 year
- SPECIAL LEASE PROVISIONS:
NON-WARRANTIED: The following items or personal property are included in the Premises without warranty and Landlord will not maintain, repair or replace them: Doorbell (functional), fireplace (could not test), water dispenser in the sink (nonfunctional), icemaker in the freezer (nonfunctional)
- RENTER'S INSURANCE: Tenant must carry renter's insurance w/ minimum $100K liability
SUMMARY RENTAL CRITERIA
-We look for favorable credit history, good references, sufficient income, and the ability to move-in within 14 days of applying
-If approved, we require one full month's rent, plus security deposit to move-in
-Please read the full rental criteria when submitting an application.
Christian Best
DRE #02155444
Good Life Property Management, Inc.
CalDRE #01929564
Price, terms, offerings, availability subject to change. All information deemed reliable, tenant to verify all.
*Good Life Property Management, Inc. adheres to all Fair Housing Laws*
Amenities: back yard, Washer/Dryer Hookups, Covered Patio Area, front yard, 2 Car Attached Garage, window ac units
6645 Amberly St is a single-family homes community
The fees below are based on community-supplied data and may exclude additional fees and utilities.
Property Fee Disclaimer: Based on community-supplied data and independent market research. Subject to change without notice. May exclude fees for mandatory or optional services and usage-based utilities.
Shoppers will appreciate 6645 Amberly St proximity to 7676 Jackson Dr, Navajo & Jackson Center, and Mission Trails Plaza. 7676 Jackson Dr is 0.5 miles away, and Navajo & Jackson Center is within a 12 minute walk.
Recreational activities near 6645 Amberly St are plentiful. Discover 1 park within 2.6 miles, including Mission Trails Regional Park.
Living in San Carlos provides easy access to San Diego International, located just 20 minutes from 6645 Amberly St.
Walkability
Fairly walkable40 / 100
Transit
Limited public transit20 / 100
Driveability
Exceptionally drivable90 / 100
Bikeability
Moderately bikeable60 / 100

Soundscore ™
Active72 / 100
Airport
San Diego International
20 min Drive


Dailard Elementary School
Grades K-5
Public

Riverview International Academy
Grades PK-5
Public

Pershing Middle School
Grades 6-8
Public

St. Therese Academy
Grades PK-8
Private

Patrick Henry High School
Grades 9-12
Public
Sierra School of San Diego
Grades K-12
Private
Data provided by GreatSchools.org 2024 © 2024. All rights reserved.

Drive: 12 min (4 mi)
Drive: 8 min (4.1 mi)
Drive: 14 min (8.4 mi)
San Diego Continuing Education
Drive: 17 min (9.7 mi)
Within 50 Miles of 6645 Amberly St
1 Month Lease
Protect yourself from scams. Learn More
Last Updated:
Monthly Rent
$4,000
Bedrooms
3
Bathrooms
2
Protect yourself from scams. Learn More
Shoppers will appreciate 6645 Amberly St proximity to 7676 Jackson Dr, Navajo & Jackson Center, and Mission Trails Plaza. 7676 Jackson Dr is 0.5 miles away, and Navajo & Jackson Center is within a 12 minute walk.
Recreational activities near 6645 Amberly St are plentiful. Discover 1 park within 2.6 miles, including Mission Trails Regional Park.
Living in San Carlos provides easy access to San Diego International, located just 20 minutes from 6645 Amberly St.
Walkability
Fairly walkable40 / 100
Transit
Limited public transit20 / 100
Driveability
Exceptionally drivable90 / 100
Bikeability
Moderately bikeable60 / 100
Soundscore ™
Active72 / 100
Airport
San Diego International
20 min Drive
Dailard Elementary School
Grades K-5
Public
Riverview International Academy
Grades PK-5
Public
Pershing Middle School
Grades 6-8
Public
St. Therese Academy
Grades PK-8
Private
Patrick Henry High School
Grades 9-12
Public
Sierra School of San Diego
Grades K-12
Private
Data provided by GreatSchools.org 2024 © 2024. All rights reserved.
Drive: 12 min (4 mi)
Drive: 8 min (4.1 mi)
Drive: 14 min (8.4 mi)
San Diego Continuing Education
Drive: 17 min (9.7 mi)