
1261 Victor Ave, El Cajon, CA 92021 Unit 10
2 Beds
$2,095
Total Monthly Price
1 Month Lease
Monthly Rent
$4,695
Bedrooms
3
Bathrooms
2.5
Protect yourself from scams. Learn More
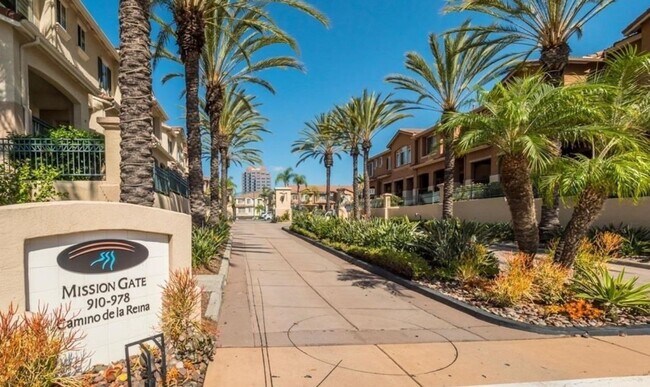
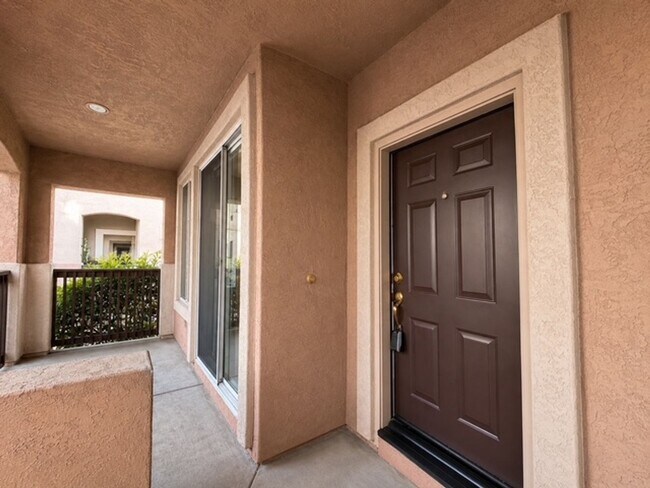
Beautiful Corner Unit Townhome Available in Mission Gate, Mission Valley!
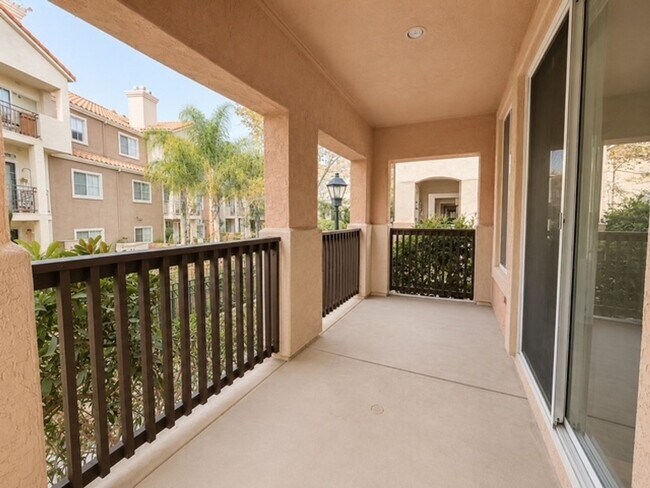
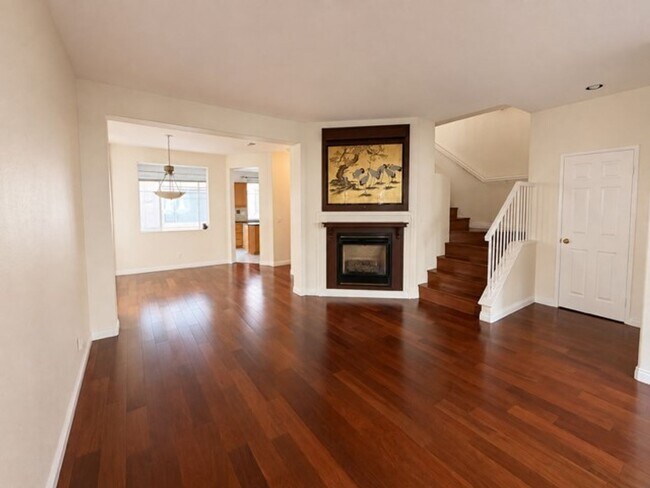
Welcome home to this stunning corner unit townhouse in the sought after Mission Gate Community, ideally situated in the heart of Mission Valley. Offering 3 bedrooms and 2.5... bathrooms, this townhome boasts an open and airy floor plan, highlighted by a spacious living room with a warm, inviting fireplace. Step outside to your own large private patio, an ideal spot for morning coffee or simply unwinding after a long day.
The spacious dining area offers a wonderful space for meals and gatherings, situated near a fully equipped kitchen complete with abundant cabinet storage and an impressive center island, perfect for meal prep or casual entertaining. This home also comes with a 2 car attached garage, an in unit washer and dryer, and central heating and air conditioning for year round comfort.
Throughout the home you'll find gorgeous hardwood floors gracing the living room, dining room, stairs, bathrooms, closets, and hallways, while plush carpeting adds comfort to each of the bedrooms. The primary suite is a true retreat, featuring a walk in closet and a private ensuite bathroom complete with a walk in shower and a separate soaking tub for ultimate relaxation. Two additional generously sized bedrooms are filled with natural light.
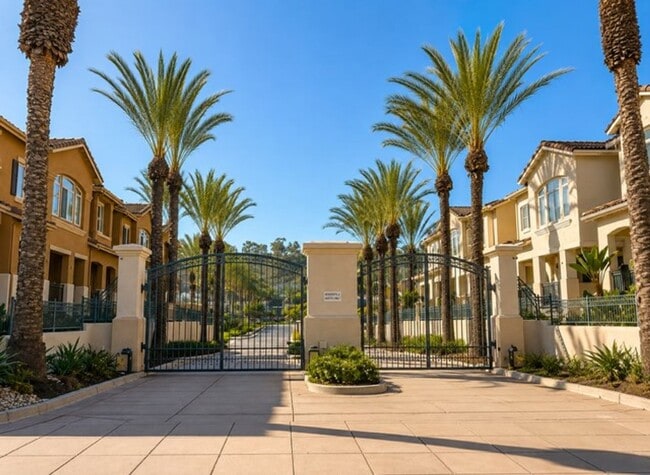
Residents of Mission Gate enjoy the peace of mind that comes with secured entry, along with resort style amenities including a sparkling pool, relaxing spa, and convenient guest parking. The location truly can't be beat, with Trader Joe's, Fashion Valley, Target, coffee shops, shopping, dining, and the Trolley Station all just a short walk away.
This exceptional townhome offers the perfect blend of comfort, convenience, and unbeatable location. Don't wait, schedule your tour today and see why this could be your next home!
Lease Details:
- 1 Year lease
- RENTER'S INSURANCE: Tenant must carry renter's insurance w/ minimum $100K liability
- Once approved, a monthly Resident Benefit Fee of $20.00 will apply.
- A one time $100 pet processing fee will apply in addition to monthly pet rent.(For Pets Only)
Utilities:
Tenant pays: Gas & Electric. Water billed back to tenant bi-monthly. (Cable and Internet optional)
Landlord pays: Trash
SUMMARY RENTAL CRITERIA
For complete lease terms and to apply, please go to our website
- Each occupant 18 years of age and older must complete an application/screening online through our website
- Be sure to have all documentation prepared before starting this application. You will not be able to log back into your application to edit or resubmit documentation. Data is not accessible for your security.
- Applications will not be processed until every applicant submitted their application and provided the required documentation.
- Application fees are NON-REFUNDABLE. Application process is on first come, first qualified, first served basis.
- Must have a 675+ FICO score.
- Gross income should be at least 2.5 times the monthly rent in verifiable income. We do combine all adult incomes.
- Good rental references/rental history is required
- Must have the ability to move in within 10 days of the available date
- We do not accept co-signers
- Security Deposit is required to be paid in full within 24 hours of receiving a lease agreement.
- We require prospects to tour the property prior to submitting a rental application.
- If approved, we require one full month's rent, plus security deposit to move-in
-PETSCREENING IS A REQUIRED PART OF THE APPLICATION PROCESS FOR ALL APPLICANTS:
A welcoming environment is paramount to all of our residents with or without pets as well as animals. To help ensure ALL of our residents understand our pet and animal-related policies, we use a third-party screening service and require EVERYONE to complete a profile. This process ensures we have formalized pet and animal-related policy acknowledgments and more accurate records to create greater mutual accountability. If you need accommodation in another way, please contact your housing provider.
Please get started by selecting a profile category on our landing page:
*Mission Center Properties adheres to all Fair Housing Laws*
Price, terms, offerings, availability subject to change. All information deemed reliable, tenant to verify all.
MISSION CENTER PROPERTIES
CalDRE #02086547
Beautiful Corner Unit Townhome Available in Mission Gate, Mission Valley!
Welcome home to this stunning corner unit townhouse in the sought after Mission Gate Community, ideally situated in the heart of Mission Valley. Offering 3 bedrooms and 2.5 bathrooms, this townhome boasts an open and airy floor plan, highlighted by a spacious living room with a warm, inviting fireplace. Step outside to your own large private patio, an ideal spot for morning coffee or simply unwinding after a long day.
The spacious dining area offers a wonderful space for meals and gatherings, situated near a fully equipped kitchen complete with abundant cabinet storage and an impressive center island, perfect for meal prep or casual entertaining. This home also comes with a 2 car attached garage, an in unit washer and dryer, and central heating and air conditioning for year round comfort.
Throughout the home you'll find gorgeous hardwood floors gracing the living room, dining room, stairs, bathrooms, closets, and hallways, while plush carpeting adds comfort to each of the bedrooms. The primary suite is a true retreat, featuring a walk in closet and a private ensuite bathroom complete with a walk in shower and a separate soaking tub for ultimate relaxation. Two additional generously sized bedrooms are filled with natural light.
Residents of Mission Gate enjoy the peace of mind that comes with secured entry, along with resort style amenities including a sparkling pool, relaxing spa, and convenient guest parking. The location truly can't be beat, with Trader Joe's, Fashion Valley, Target, coffee shops, shopping, dining, and the Trolley Station all just a short walk away.
This exceptional townhome offers the perfect blend of comfort, convenience, and unbeatable location. Don't wait, schedule your tour today and see why this could be your next home!
Lease Details:
- 1 Year lease
- RENTER'S INSURANCE: Tenant must carry renter's insurance w/ minimum $100K liability
- Once approved, a monthly Resident Benefit Fee of $20.00 will apply.
- A one time $100 pet processing fee will apply in addition to monthly pet rent.(For Pets Only)
Utilities:
Tenant pays: Gas & Electric. Water billed back to tenant bi-monthly. (Cable and Internet optional)
Landlord pays: Trash
SUMMARY RENTAL CRITERIA
For complete lease terms and to apply, please go to our website
- Each occupant 18 years of age and older must complete an application/screening online through our website
- Be sure to have all documentation prepared before starting this application. You will not be able to log back into your application to edit or resubmit documentation. Data is not accessible for your security.
- Applications will not be processed until every applicant submitted their application and provided the required documentation.
- Application fees are NON-REFUNDABLE. Application process is on first come, first qualified, first served basis.
- Must have a 675+ FICO score.
- Gross income should be at least 2.5 times the monthly rent in verifiable income. We do combine all adult incomes.
- Good rental references/rental history is required
- Must have the ability to move in within 10 days of the available date
- We do not accept co-signers
- Security Deposit is required to be paid in full within 24 hours of receiving a lease agreement.
- We require prospects to tour the property prior to submitting a rental application.
- If approved, we require one full month's rent, plus security deposit to move-in
-PETSCREENING IS A REQUIRED PART OF THE APPLICATION PROCESS FOR ALL APPLICANTS:
A welcoming environment is paramount to all of our residents with or without pets as well as animals. To help ensure ALL of our residents understand our pet and animal-related policies, we use a third-party screening service and require EVERYONE to complete a profile. This process ensures we have formalized pet and animal-related policy acknowledgments and more accurate records to create greater mutual accountability. If you need accommodation in another way, please contact your housing provider.
Please get started by selecting a profile category on our landing page:
*Mission Center Properties adheres to all Fair Housing Laws*
Price, terms, offerings, availability subject to change. All information deemed reliable, tenant to verify all.
MISSION CENTER PROPERTIES
CalDRE #02086547
910 Camino De La Reina is a townhouse community
The fees below are based on community-supplied data and may exclude additional fees and utilities.
Property Fee Disclaimer: Based on community-supplied data and independent market research. Subject to change without notice. May exclude fees for mandatory or optional services and usage-based utilities.
Shoppers will appreciate 910 Camino De La Reina proximity to Mission Valley West, Plaza Del Rio, and Hazard Center East. Mission Valley West is 0.2 miles away, and Plaza Del Rio is within a 5 minute walk.
With a TransitScore of 50, 910 Camino De La Reina has fairly friendly, including 10 transit stops within 16.1 miles. Transit options include Hazard Center and Mission Valley Center.
Recreational activities near 910 Camino De La Reina are plentiful. Discover 5 parks within 4.5 miles, including Old Town San Diego Historic District, Tecolote Canyon Natural Park & Nature Center, and San Diego Zoo.
Living in Mission Valley provides easy access to San Diego International, located just 10 minutes from 910 Camino De La Reina.
Walkability
Moderately walkable70 / 100
Transit
Some public transit50 / 100
Driveability
Exceptionally drivable100 / 100
Bikeability
Moderately bikeable60 / 100

Soundscore ™
Active68 / 100
Subway
Hazard Center
0 min Drive


Subway
Fashion Valley Transit Center
2 min Drive
Subway
Mission Valley Center
2 min Drive
Commuter Rail
Old Town Transit Center
7 min Drive


Commuter Rail
10 min Drive
Airport
San Diego International
10 min Drive


Nipaquay Elementary
Grades K-5
Public

Children's Growing Center
Grades K-5
Private

Taft Middle School
Grades 6-8
Public

King-Chavez Community Academy
Grades PK-8
Public

Kearny Digital Media & Design
Grades 9-12
Public

Kearny Engineering Innovation & Design
Grades 9-12
Public
Data provided by GreatSchools.org 2024 © 2024. All rights reserved.

Walk: 17 min (0.9 mi)
Drive: 6 min (3 mi)
Drive: 7 min (3.3 mi)
San Diego Continuing Education
Drive: 7 min (3.8 mi)
Within 50 Miles of 910 Camino De La Reina
1 Month Lease
12 Month Lease
12 Month Lease
Protect yourself from scams. Learn More
Monthly Rent
$4,695
Bedrooms
3
Bathrooms
2.5
Protect yourself from scams. Learn More
Shoppers will appreciate 910 Camino De La Reina proximity to Mission Valley West, Plaza Del Rio, and Hazard Center East. Mission Valley West is 0.2 miles away, and Plaza Del Rio is within a 5 minute walk.
With a TransitScore of 50, 910 Camino De La Reina has fairly friendly, including 10 transit stops within 16.1 miles. Transit options include Hazard Center and Mission Valley Center.
Recreational activities near 910 Camino De La Reina are plentiful. Discover 5 parks within 4.5 miles, including Old Town San Diego Historic District, Tecolote Canyon Natural Park & Nature Center, and San Diego Zoo.
Living in Mission Valley provides easy access to San Diego International, located just 10 minutes from 910 Camino De La Reina.
Walkability
Moderately walkable70 / 100
Transit
Some public transit50 / 100
Driveability
Exceptionally drivable100 / 100
Bikeability
Moderately bikeable60 / 100
Soundscore ™
Active68 / 100
Subway
Hazard Center
0 min Drive
Subway
Fashion Valley Transit Center
2 min Drive
Subway
Mission Valley Center
2 min Drive
Commuter Rail
Old Town Transit Center
7 min Drive
Commuter Rail
10 min Drive
Airport
San Diego International
10 min Drive
Nipaquay Elementary
Grades K-5
Public
Children's Growing Center
Grades K-5
Private
Taft Middle School
Grades 6-8
Public
King-Chavez Community Academy
Grades PK-8
Public
Kearny Digital Media & Design
Grades 9-12
Public
Kearny Engineering Innovation & Design
Grades 9-12
Public
Data provided by GreatSchools.org 2024 © 2024. All rights reserved.
Walk: 17 min (0.9 mi)
Drive: 6 min (3 mi)
Drive: 7 min (3.3 mi)
San Diego Continuing Education
Drive: 7 min (3.8 mi)