
212 W Garfield Ave, Glendale, CA 91204
2 Beds
$2,600 - $2,700
Total Monthly Price
12 Month Lease
Last Updated:
Monthly Rent
$4,000
Bedrooms
4
Bathrooms
3
Protect yourself from scams. Learn More
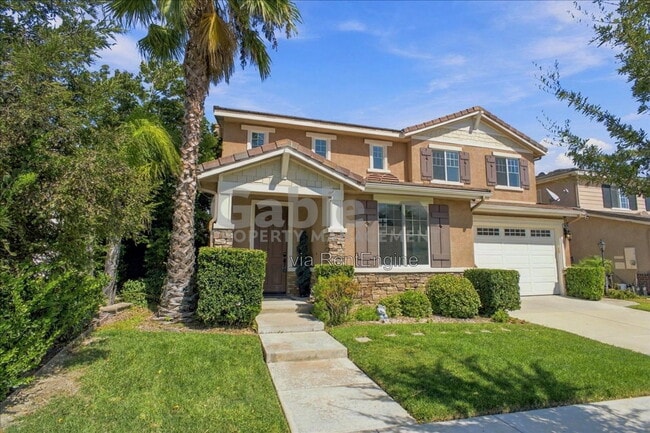
Beautiful 4-bedroom, 3-bathroom home with a downstairs den/office, stunning views, and a 3-car garage located in a desirable gated community. Offering over 2,500 square feet of spacious living, this home features an open floor plan, great curb appeal... , beautiful landscaping, and plenty of natural light throughout.
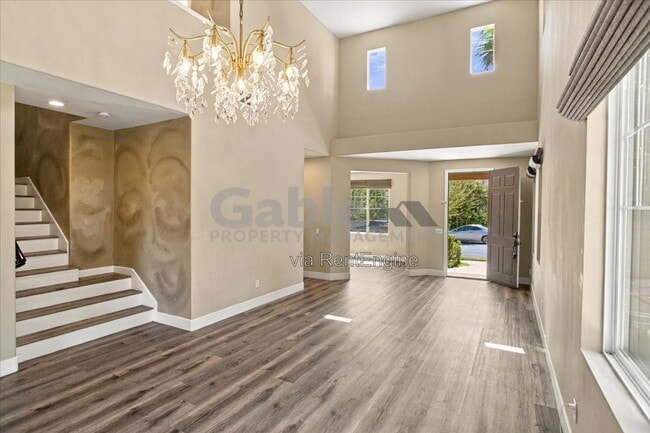
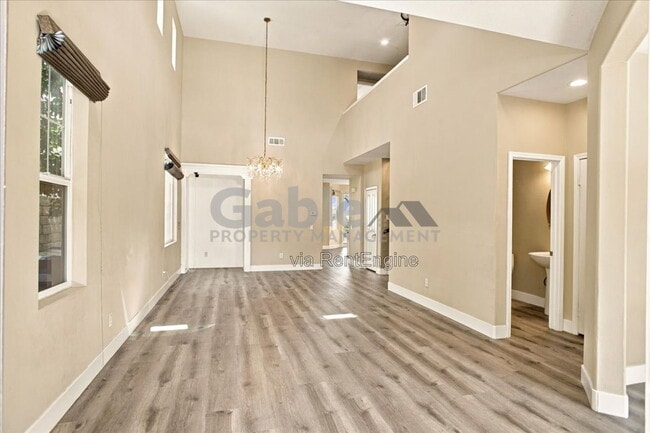
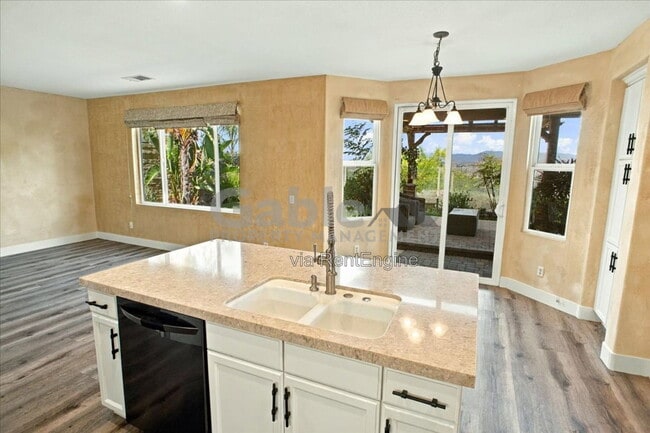
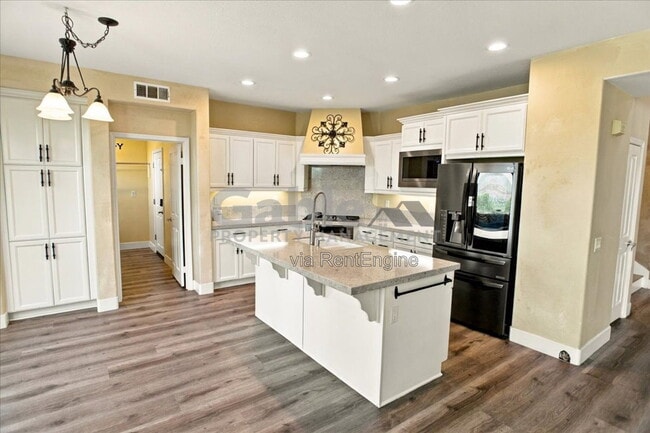
Step inside to a welcoming entry with high ceilings, abundant windows, and custom paint throughout. The spacious living room features a formal dining area with an updated chandelier and flows seamlessly into the family room, complete with a cozy fireplace and built-in TV cabinetry. The open kitchen is perfect for entertaining and features beautiful white cabinetry, a large center island with sink and breakfast bar, upgraded countertops, stainless steel and black appliances, a range with hood, and recessed lighting. The adjacent dining area is surrounded by windows and offers beautiful views.
A separate laundry room with ample cabinetry provides additional storage and convenience. The downstairs den/office is a versatile space that can be used as a home office, playroom, or additional living area, and a downstairs powder room adds extra convenience.
Upstairs, you’ll find four spacious bedrooms and two bathrooms. The large primary suite features beautiful views and an attached primary bathroom with dual sinks, a separate shower and soaking tub, makeup vanity, and walk-in closet. The hallway bathroom offers dual sinks and a shower/tub combination.
Step outside to enjoy the amazing views, lush landscaping, and covered sitting area—an ideal space for relaxing or enjoying the beautiful surroundings. The 3-car garage provides plenty of parking and storage.
Residents also enjoy resort-style community amenities, including a sparkling pool, BBQ area, and secure gated entry. Conveniently located near schools, parks, restaurants, and the new shopping center featuring Target, Lowe’s, Trader Joe’s, and more. With easy freeway access and a desirable location, this home offers comfort, space, beautiful views, and convenient living.
By submitting your information on this page you consent to being contacted by the Property Manager and RentEngine via SMS, phone, or email.
Beautiful 4-bedroom, 3-bathroom home with a downstairs den/office, stunning views, and a 3-car garage located in a desirable gated community. Offering over 2,500 square feet of spacious living, this home features an open floor plan, great curb appeal, beautiful landscaping, and plenty of natural light throughout.
Step inside to a welcoming entry with high ceilings, abundant windows, and custom paint throughout. The spacious living room features a formal dining area with an updated chandelier and flows seamlessly into the family room, complete with a cozy fireplace and built-in TV cabinetry. The open kitchen is perfect for entertaining and features beautiful white cabinetry, a large center island with sink and breakfast bar, upgraded countertops, stainless steel and black appliances, a range with hood, and recessed lighting. The adjacent dining area is surrounded by windows and offers beautiful views.
A separate laundry room with ample cabinetry provides additional storage and convenience. The downstairs den/office is a versatile space that can be used as a home office, playroom, or additional living area, and a downstairs powder room adds extra convenience.
Upstairs, you’ll find four spacious bedrooms and two bathrooms. The large primary suite features beautiful views and an attached primary bathroom with dual sinks, a separate shower and soaking tub, makeup vanity, and walk-in closet. The hallway bathroom offers dual sinks and a shower/tub combination.
Step outside to enjoy the amazing views, lush landscaping, and covered sitting area—an ideal space for relaxing or enjoying the beautiful surroundings. The 3-car garage provides plenty of parking and storage.
Residents also enjoy resort-style community amenities, including a sparkling pool, BBQ area, and secure gated entry. Conveniently located near schools, parks, restaurants, and the new shopping center featuring Target, Lowe’s, Trader Joe’s, and more. With easy freeway access and a desirable location, this home offers comfort, space, beautiful views, and convenient living.
By submitting your information on this page you consent to being contacted by the Property Manager and RentEngine via SMS, phone, or email.
19639 Ellis Henry Ave is a single-family homes community
Shoppers will appreciate 19639 Ellis Henry Ave proximity to Jessie's Place, The Plaza at Golden Valley, and Riverview Plaza. Jessie's Place is 1.3 miles away, and The Plaza at Golden Valley is within a 19 minute walk.
Recreational activities near 19639 Ellis Henry Ave are plentiful. Discover 3 parks within 5 miles, including Placerita Canyon Nature Center, William S. Hart Regional Park, and Placerita Canyon State Park.
Living in Canyon Country provides easy access to Bob Hope, located just 25 minutes from 19639 Ellis Henry Ave. Another nearby airport is Los Angeles International, located 35.9 miles away.
Walkability
Somewhat walkable30 / 100
Transit
Limited public transit20 / 100
Driveability
Exceptionally drivable100 / 100
Bikeability
Somewhat bikeable30 / 100

Soundscore ™
Active71 / 100
Commuter Rail
Via Princessa Metrolink Station
4 min Drive
Commuter Rail
Santa Clarita Metrolink Station
8 min Drive
Airport
Bob Hope
25 min Drive


Valley View Elementary School
Grades K-5
Public

Alpha-Kidz International Learning Academy
Grades PK-5
Private

La Mesa Junior High School
Grades 6-8
Public
Golden Valley High School
Grades 9-12
Public

Academy Of The Canyons
Grades 9-12
Public
Santa Clarita Christian
Grades K-12
Private

California Virtual Academy @ Sonoma School
Grades PK-12
Public
Data provided by GreatSchools.org 2024 © 2024. All rights reserved.

Drive: 17 min (8.6 mi)
Drive: 16 min (11.8 mi)
Drive: 23 min (13.1 mi)
Within 50 Miles of 19639 Ellis Henry Ave
12 Month Lease
12 Month Lease
12 Month Lease
Protect yourself from scams. Learn More
Last Updated:
Monthly Rent
$4,000
Bedrooms
4
Bathrooms
3
Protect yourself from scams. Learn More
Shoppers will appreciate 19639 Ellis Henry Ave proximity to Jessie's Place, The Plaza at Golden Valley, and Riverview Plaza. Jessie's Place is 1.3 miles away, and The Plaza at Golden Valley is within a 19 minute walk.
Recreational activities near 19639 Ellis Henry Ave are plentiful. Discover 3 parks within 5 miles, including Placerita Canyon Nature Center, William S. Hart Regional Park, and Placerita Canyon State Park.
Living in Canyon Country provides easy access to Bob Hope, located just 25 minutes from 19639 Ellis Henry Ave. Another nearby airport is Los Angeles International, located 35.9 miles away.
Walkability
Somewhat walkable30 / 100
Transit
Limited public transit20 / 100
Driveability
Exceptionally drivable100 / 100
Bikeability
Somewhat bikeable30 / 100
Soundscore ™
Active71 / 100
Commuter Rail
Via Princessa Metrolink Station
4 min Drive
Commuter Rail
Santa Clarita Metrolink Station
8 min Drive
Airport
Bob Hope
25 min Drive
Valley View Elementary School
Grades K-5
Public
Alpha-Kidz International Learning Academy
Grades PK-5
Private
La Mesa Junior High School
Grades 6-8
Public
Golden Valley High School
Grades 9-12
Public
Academy Of The Canyons
Grades 9-12
Public
Santa Clarita Christian
Grades K-12
Private
California Virtual Academy @ Sonoma School
Grades PK-12
Public
Data provided by GreatSchools.org 2024 © 2024. All rights reserved.
Drive: 17 min (8.6 mi)
Drive: 16 min (11.8 mi)
Drive: 23 min (13.1 mi)