
Citrus Commons
Studio - 2 Beds
$2,811 - $6,061
Total Monthly Price
12 Month Lease
Last Updated:
Monthly Rent
$4,795
Bedrooms
4
Bathrooms
3
Protect yourself from scams. Learn More
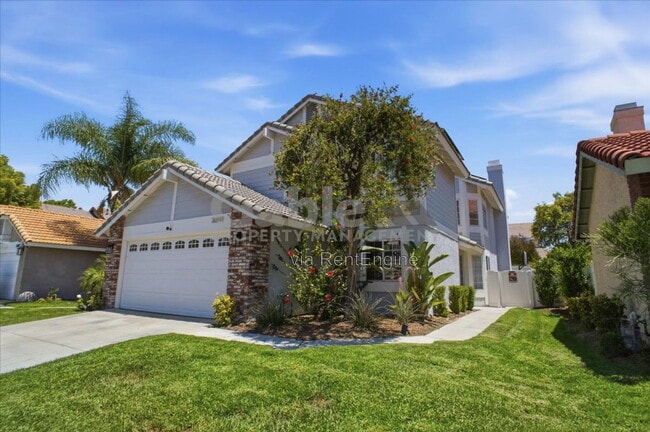
Welcome home to this beautifully upgraded 4-bedroom, 3-bathroom home featuring solar, stylish modern finishes, and an ideal floor plan in a highly desirable community. With excellent curb appeal and a convenient downstairs bedroom and full bathroom,... this move-in-ready home offers comfort, functionality, and elegance throughout.
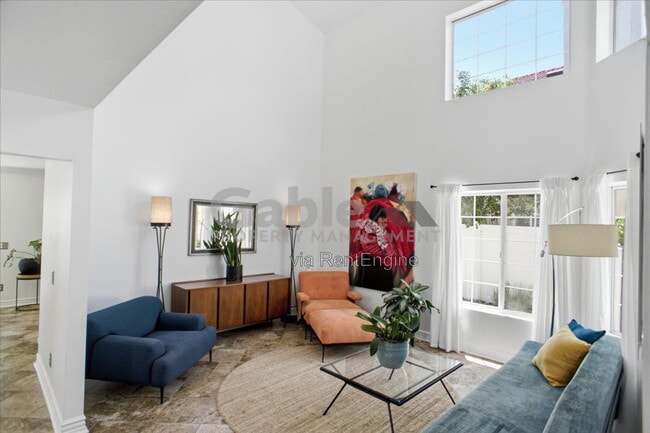
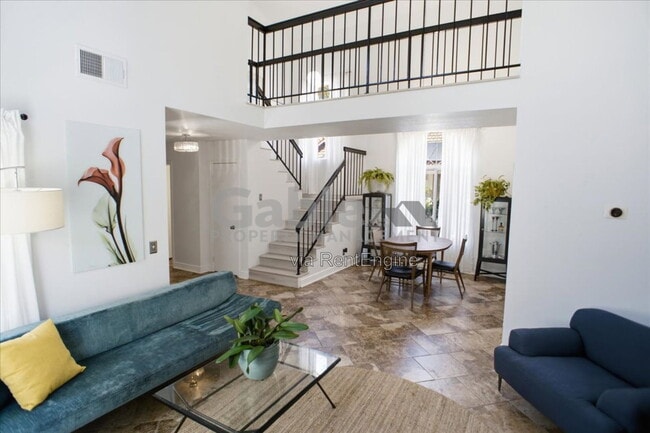
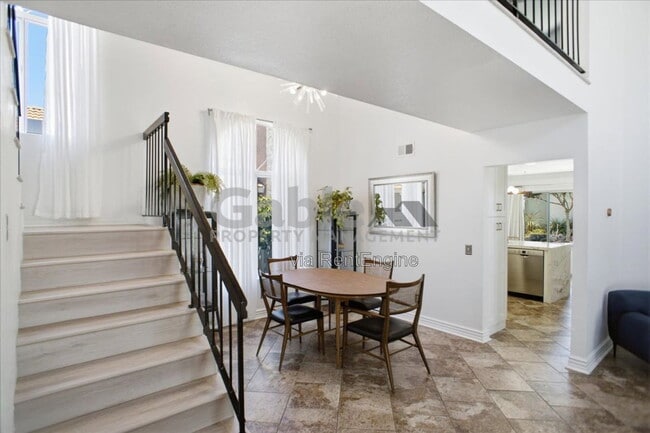
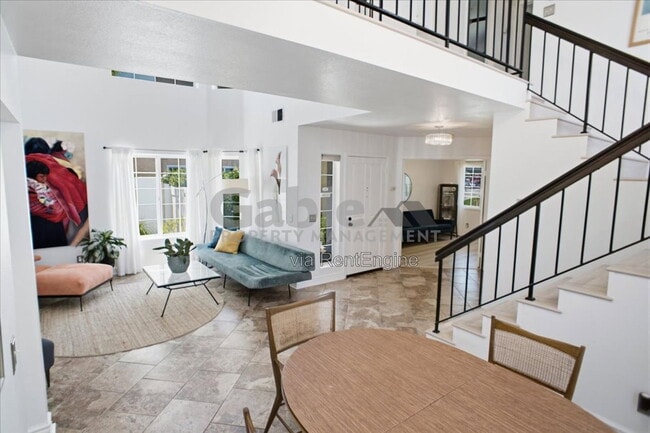
Step inside to soaring ceilings and an abundance of natural light streaming through oversized windows. The open-concept layout features fresh white walls, tile flooring throughout the main level with no carpet, recessed lighting, crown molding, and upgraded designer light fixtures. The spacious living room showcases a charming white brick fireplace and large windows overlooking the beautifully landscaped backyard.
The gourmet kitchen is a true showpiece, featuring quartz designer countertops with a full-height backsplash, white cabinetry accented with rose gold hardware, a deep sink with a matching rose gold faucet, stainless steel appliances including a refrigerator, dishwasher, microwave, and oven, plus a convenient breakfast bar perfect for casual dining.
The main floor includes one bedroom and a full bathroom with a walk-in shower, making it ideal for guests, extended family, or a home office. Upstairs, you'll find luxury vinyl plank flooring throughout, ceiling fans, window seating, and high ceilings. The spacious primary suite features a barn door leading to the beautifully remodeled en-suite bathroom with dual vanities, a glass-tiled walk-in shower, and two closets. The secondary upstairs bathroom has also been tastefully upgraded with a modern vanity, updated lighting, and a shower/tub combination.
Enjoy outdoor living in the private backyard, complete with a covered patio featuring a ceiling fan, multiple seating areas, lush grass, a retaining wall with low-maintenance succulents, and vinyl fencing. Additional features include solar panels, a soft water system, and a two-car attached garage with epoxy flooring and built-in storage.
Residents enjoy access to outstanding HOA amenities including a community pool, parks, basketball courts, and tennis courts. Conveniently located near top-rated schools, shopping, restaurants, grocery stores, Sam's Club, and with easy freeway access, this exceptional home offers the perfect combination of luxury, comfort, and convenience.
Don't miss this incredible leasing opportunity—schedule your private showing today!
By submitting your information on this page you consent to being contacted by the Property Manager and RentEngine via SMS, phone, or email.
Welcome home to this beautifully upgraded 4-bedroom, 3-bathroom home featuring solar, stylish modern finishes, and an ideal floor plan in a highly desirable community. With excellent curb appeal and a convenient downstairs bedroom and full bathroom, this move-in-ready home offers comfort, functionality, and elegance throughout.
Step inside to soaring ceilings and an abundance of natural light streaming through oversized windows. The open-concept layout features fresh white walls, tile flooring throughout the main level with no carpet, recessed lighting, crown molding, and upgraded designer light fixtures. The spacious living room showcases a charming white brick fireplace and large windows overlooking the beautifully landscaped backyard.
The gourmet kitchen is a true showpiece, featuring quartz designer countertops with a full-height backsplash, white cabinetry accented with rose gold hardware, a deep sink with a matching rose gold faucet, stainless steel appliances including a refrigerator, dishwasher, microwave, and oven, plus a convenient breakfast bar perfect for casual dining.
The main floor includes one bedroom and a full bathroom with a walk-in shower, making it ideal for guests, extended family, or a home office. Upstairs, you'll find luxury vinyl plank flooring throughout, ceiling fans, window seating, and high ceilings. The spacious primary suite features a barn door leading to the beautifully remodeled en-suite bathroom with dual vanities, a glass-tiled walk-in shower, and two closets. The secondary upstairs bathroom has also been tastefully upgraded with a modern vanity, updated lighting, and a shower/tub combination.
Enjoy outdoor living in the private backyard, complete with a covered patio featuring a ceiling fan, multiple seating areas, lush grass, a retaining wall with low-maintenance succulents, and vinyl fencing. Additional features include solar panels, a soft water system, and a two-car attached garage with epoxy flooring and built-in storage.
Residents enjoy access to outstanding HOA amenities including a community pool, parks, basketball courts, and tennis courts. Conveniently located near top-rated schools, shopping, restaurants, grocery stores, Sam's Club, and with easy freeway access, this exceptional home offers the perfect combination of luxury, comfort, and convenience.
Don't miss this incredible leasing opportunity—schedule your private showing today!
By submitting your information on this page you consent to being contacted by the Property Manager and RentEngine via SMS, phone, or email.
26848 Hummingbird Cir is a single-family homes community
The fees below are based on community-supplied data and may exclude additional fees and utilities.
No Pets Allowed
Property Fee Disclaimer: Based on community-supplied data and independent market research. Subject to change without notice. May exclude fees for mandatory or optional services and usage-based utilities.
Shoppers will appreciate 26848 Hummingbird Cir proximity to Soledad Plaza, Canyon Country Village, and Mission Towers Plaza. Soledad Plaza is 1 mile away, and Canyon Country Village is within a 28 minute walk.
With a TransitScore of 30, 26848 Hummingbird Cir has somewhat friendly, including 5 transit stops within 13.9 miles. Transit options include Via Princessa and Santa Clarita.
Living in Rainbow Glen Estates provides easy access to Bob Hope, located just 29 minutes from 26848 Hummingbird Cir. Another nearby airport is Los Angeles International, located 38.9 miles away.
Walkability
Fairly walkable40 / 100
Transit
Limited public transit30 / 100
Driveability
Exceptionally drivable90 / 100
Bikeability
Fairly bikeable40 / 100

Soundscore ™
Active79 / 100
Commuter Rail
Via Princessa
4 min Drive


Commuter Rail
Santa Clarita
4 min Drive
Airport
Bob Hope
30 min Drive


Rio Vista Elementary School
Grades K-5
Public

Alpha-Kidz International Learning Academy
Grades PK-5
Private

La Mesa Junior High School
Grades 6-8
Public
Golden Valley High School
Grades 9-12
Public
Crest View Academy
Grades K-12
Private

California Virtual Academy @ San Mateo School
Grades PK-12
Public
Data provided by GreatSchools.org 2024 © 2024. All rights reserved.

Drive: 14 min (6.6 mi)
Drive: 20 min (14.9 mi)
Within 50 Miles of 26848 Hummingbird Cir
12 Month Lease
Protect yourself from scams. Learn More
Last Updated:
Monthly Rent
$4,795
Bedrooms
4
Bathrooms
3
Protect yourself from scams. Learn More
Shoppers will appreciate 26848 Hummingbird Cir proximity to Soledad Plaza, Canyon Country Village, and Mission Towers Plaza. Soledad Plaza is 1 mile away, and Canyon Country Village is within a 28 minute walk.
With a TransitScore of 30, 26848 Hummingbird Cir has somewhat friendly, including 5 transit stops within 13.9 miles. Transit options include Via Princessa and Santa Clarita.
Living in Rainbow Glen Estates provides easy access to Bob Hope, located just 29 minutes from 26848 Hummingbird Cir. Another nearby airport is Los Angeles International, located 38.9 miles away.
Walkability
Fairly walkable40 / 100
Transit
Limited public transit30 / 100
Driveability
Exceptionally drivable90 / 100
Bikeability
Fairly bikeable40 / 100
Soundscore ™
Active79 / 100
Commuter Rail
Via Princessa
4 min Drive
Commuter Rail
Santa Clarita
4 min Drive
Airport
Bob Hope
30 min Drive
Rio Vista Elementary School
Grades K-5
Public
Alpha-Kidz International Learning Academy
Grades PK-5
Private
La Mesa Junior High School
Grades 6-8
Public
Golden Valley High School
Grades 9-12
Public
Crest View Academy
Grades K-12
Private
California Virtual Academy @ San Mateo School
Grades PK-12
Public
Data provided by GreatSchools.org 2024 © 2024. All rights reserved.
Drive: 14 min (6.6 mi)
Drive: 20 min (14.9 mi)