
14900 Simonds St, Mission Hills, CA 91345
4 Beds
$4,595
Total Monthly Price
6 Month Lease
Monthly Rent
$3,750
Bedrooms
3
Bathrooms
2.5
Protect yourself from scams. Learn More
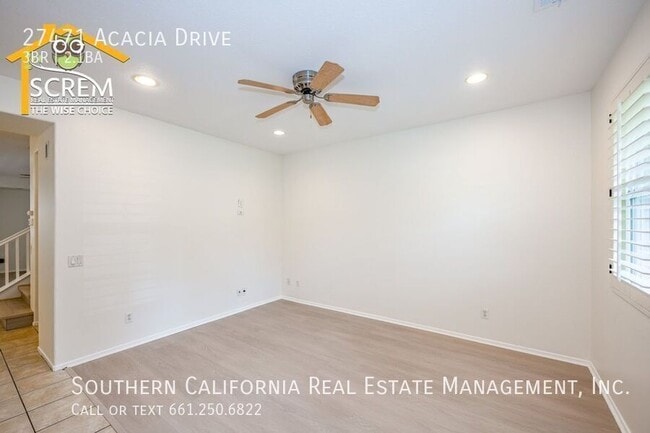
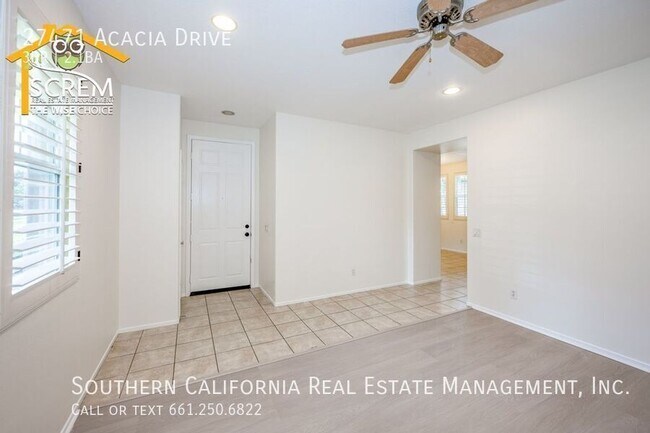
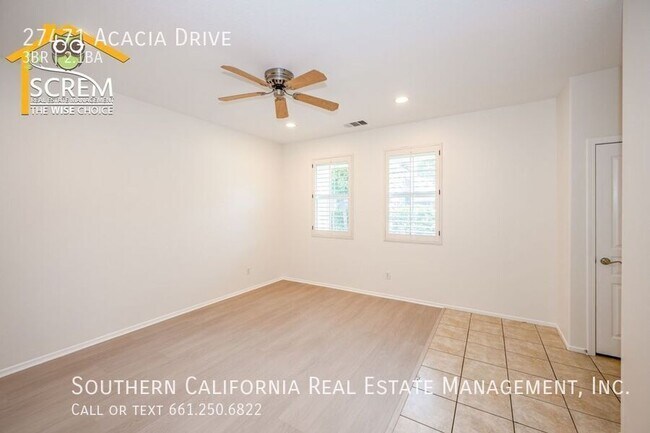
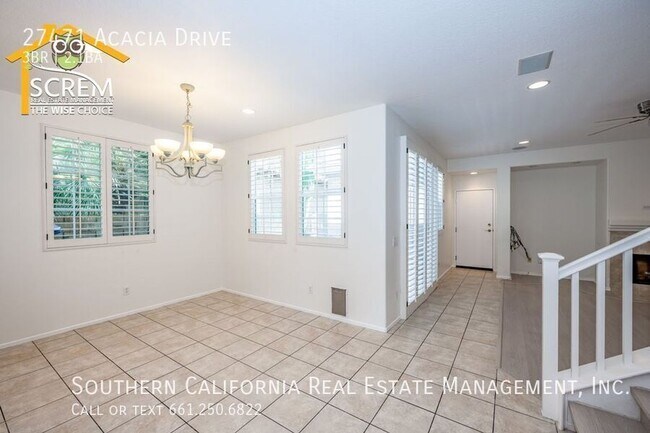
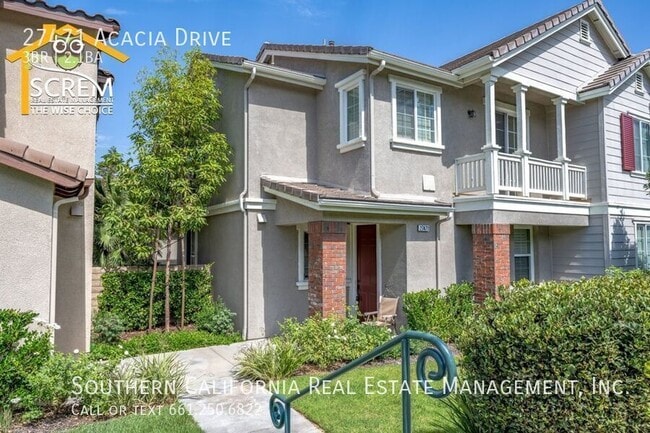
This inviting three-bedroom townhome features a tiled entryway that opens into a formal living room with new luxury vinyl plank flooring, recessed lighting, a ceiling fan, and window shutters. The spacious kitchen boasts ceramic tile countertops,... maple cabinets, recessed lighting, a dining area, and tile flooring. It comes equipped with essential appliances, including a gas stove, single oven, dishwasher, microwave, and refrigerator. The expansive family room features new flooring, a gas fireplace with a tiled border, an entertainment niche, recessed lighting, a ceiling fan, and a sliding glass door that leads to a large patio. Additionally, there is a convenient half bathroom on the main level with a pedestal sink. All bedrooms are located upstairs, complete with new flooring. There are two guest bedrooms, both featuring ceiling fans and recessed lighting. The full guest bathroom includes double sinks and ceramic tile flooring. The primary bedroom offers recessed lighting, a ceiling fan, a walk-in closet, and a sliding glass door that opens to a balcony overlooking the front yard. The attached primary bathroom is designed with dual sinks, a spa bathtub, and a separate shower. This home also includes an attached two-car garage. Residents can enjoy access to community amenities, such as the HOA pool and spa area with a barbeque area. Conveniently located, this townhome is close to walking and biking trails, a community park, shopping, and dining options. *Owner may consider a small pet.
For inquiries about this property, please email . To schedule a viewing appointment, visit After viewing the property with our leasing agent, you may complete a rental application online at Every adult aged 18 and older must submit an application. If approved, an application fee of $60.00 is required for each applicant who is 18 years or older and must be paid along with the move-in funds.
All showing appointments MUST be scheduled directly through No other website can schedule appointments for our properties.
* Tenants will need to obtain Renters Insurance. Proof of insurance will be needed at lease signing.
DO NOT DISTURB OCCUPANTS – PRIVATE PROPERTY - NO TRESPASSING.
Close To Park And Shopping
Close To Walking Sand Biking Path
This inviting three-bedroom townhome features a tiled entryway that opens into a formal living room with new luxury vinyl plank flooring, recessed lighting, a ceiling fan, and window shutters. The spacious kitchen boasts ceramic tile countertops, maple cabinets, recessed lighting, a dining area, and tile flooring. It comes equipped with essential appliances, including a gas stove, single oven, dishwasher, microwave, and refrigerator. The expansive family room features new flooring, a gas fireplace with a tiled border, an entertainment niche, recessed lighting, a ceiling fan, and a sliding glass door that leads to a large patio. Additionally, there is a convenient half bathroom on the main level with a pedestal sink. All bedrooms are located upstairs, complete with new flooring. There are two guest bedrooms, both featuring ceiling fans and recessed lighting. The full guest bathroom includes double sinks and ceramic tile flooring. The primary bedroom offers recessed lighting, a ceiling fan, a walk-in closet, and a sliding glass door that opens to a balcony overlooking the front yard. The attached primary bathroom is designed with dual sinks, a spa bathtub, and a separate shower. This home also includes an attached two-car garage. Residents can enjoy access to community amenities, such as the HOA pool and spa area with a barbeque area. Conveniently located, this townhome is close to walking and biking trails, a community park, shopping, and dining options. *Owner may consider a small pet.
For inquiries about this property, please email . To schedule a viewing appointment, visit After viewing the property with our leasing agent, you may complete a rental application online at Every adult aged 18 and older must submit an application. If approved, an application fee of $60.00 is required for each applicant who is 18 years or older and must be paid along with the move-in funds.
All showing appointments MUST be scheduled directly through No other website can schedule appointments for our properties.
* Tenants will need to obtain Renters Insurance. Proof of insurance will be needed at lease signing.
DO NOT DISTURB OCCUPANTS – PRIVATE PROPERTY - NO TRESPASSING.
Close To Park And Shopping
Close To Walking Sand Biking Path
27471 Acacia Dr is a townhouse community
The fees below are based on community-supplied data and may exclude additional fees and utilities.
Property Fee Disclaimer: Based on community-supplied data and independent market research. Subject to change without notice. May exclude fees for mandatory or optional services and usage-based utilities.
Shoppers will appreciate 27471 Acacia Dr proximity to Valencia Village, Summerhill Plaza, and NorthPark Village Square. Valencia Village is 1.4 miles away, and Summerhill Plaza is within a 15 minute walk.
With a TransitScore of 30, 27471 Acacia Dr has somewhat friendly, including 5 transit stops within 16.1 miles. Transit options include Santa Clarita Metrolink Station and Newhall Metrolink Station.
Living in Saugus provides easy access to Bob Hope, located just 33 minutes from 27471 Acacia Dr.
Walkability
Fairly walkable40 / 100
Transit
Limited public transit30 / 100
Driveability
Very drivable80 / 100
Bikeability
Fairly bikeable50 / 100

Soundscore ™
Active72 / 100
Commuter Rail
Santa Clarita Metrolink Station
7 min Drive
Commuter Rail
Newhall Metrolink Station
10 min Drive
Airport
Bob Hope
32 min Drive

Drive: 9 min (3.7 mi)
Within 50 Miles of 27471 Acacia Dr
6 Month Lease
12 Month Lease
12 Month Lease
Protect yourself from scams. Learn More
Monthly Rent
$3,750
Bedrooms
3
Bathrooms
2.5
Protect yourself from scams. Learn More
Shoppers will appreciate 27471 Acacia Dr proximity to Valencia Village, Summerhill Plaza, and NorthPark Village Square. Valencia Village is 1.4 miles away, and Summerhill Plaza is within a 15 minute walk.
With a TransitScore of 30, 27471 Acacia Dr has somewhat friendly, including 5 transit stops within 16.1 miles. Transit options include Santa Clarita Metrolink Station and Newhall Metrolink Station.
Living in Saugus provides easy access to Bob Hope, located just 33 minutes from 27471 Acacia Dr.
Walkability
Fairly walkable40 / 100
Transit
Limited public transit30 / 100
Driveability
Very drivable80 / 100
Bikeability
Fairly bikeable50 / 100
Soundscore ™
Active72 / 100
Commuter Rail
Santa Clarita Metrolink Station
7 min Drive
Commuter Rail
Newhall Metrolink Station
10 min Drive
Airport
Bob Hope
32 min Drive
Drive: 9 min (3.7 mi)