
Citrus Commons
Studio - 2 Beds
$2,811 - $6,061
Total Monthly Price
12 Month Lease
Last Updated:
Monthly Rent
$5,000
Bedrooms
4
Bathrooms
3
Protect yourself from scams. Learn More
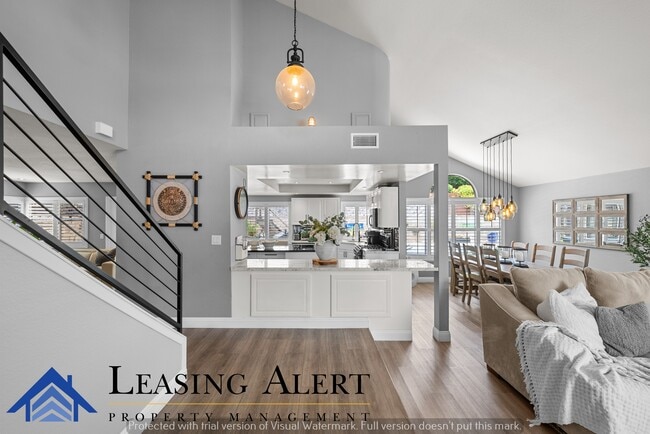
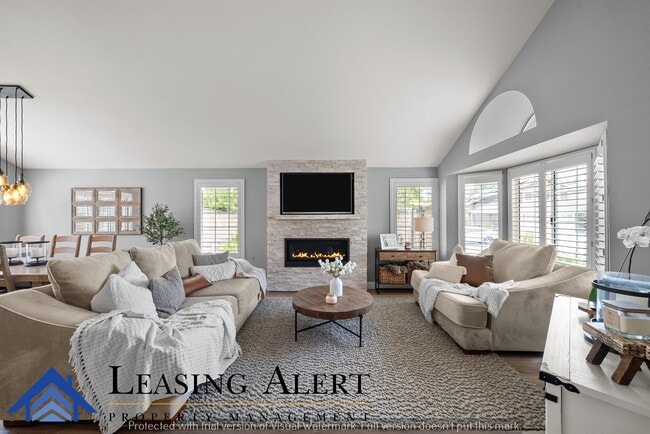
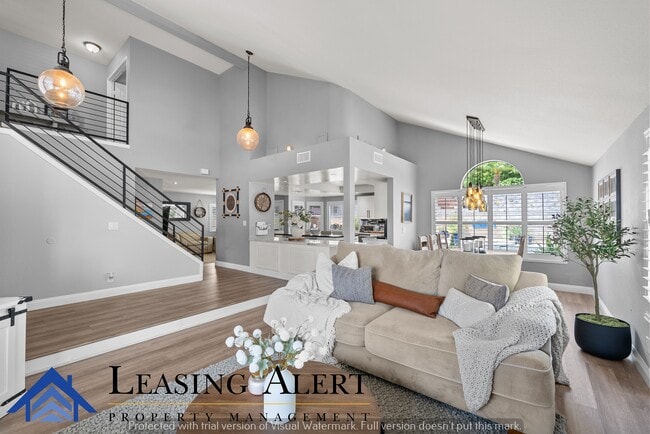
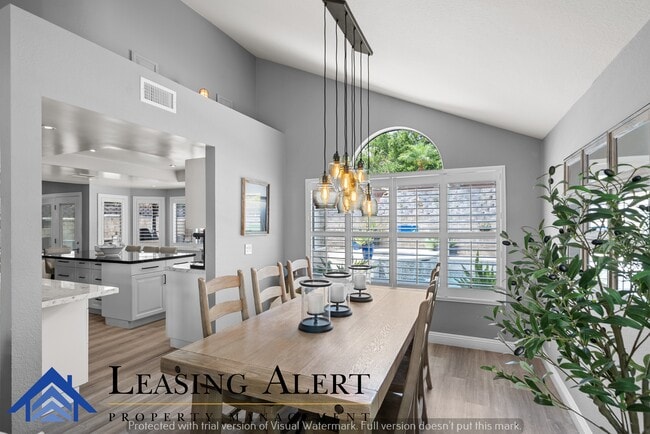
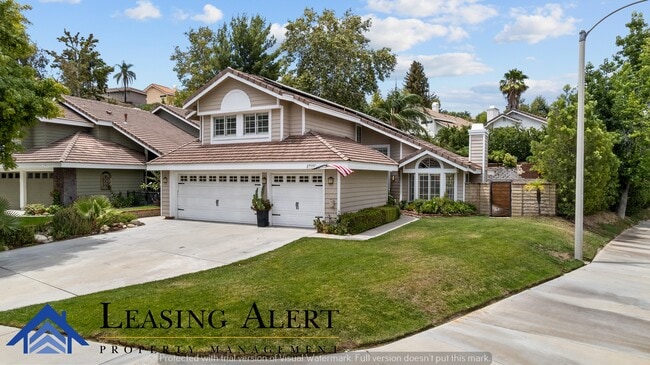
Welcome home to this spacious residence featuring a large front yard, an attached three-car garage, and solar to help reduce energy costs. Inside, you'll find fresh paint, newer flooring, soaring vaulted ceilings, and an abundance of natural light... streaming through oversized windows accented with updated shutters. The thoughtfully designed floor plan offers a desirable downstairs bedroom and full bathroom, along with a spacious living room and formal dining room flanking the heart of the home a beautifully appointed kitchen complete with stainless steel appliances, extensive cabinetry, a large center island, recessed lighting, and a convenient breakfast bar that opens seamlessly to the living space, making it perfect for entertaining. Modern staircase railings add a contemporary touch, while the recently upgraded bathrooms feature elegant finishes, recessed lighting, and stylish light fixtures. Each bedroom includes ceiling fans and mirrored closet doors, while the impressive primary suite boasts vaulted ceilings, a spacious walk-in closet, and a sliding barn door leading to a luxurious ensuite with a double-sink vanity, oversized soaking tub, and separate shower. Step outside to your large backyard retreat featuring a built-in BBQ with generous counter space, a sparkling pool with an attached spa, a spacious lounge deck, and a large storage shed offering the perfect setting for relaxing, entertaining, and enjoying Southern California living.
Tenant will be responsible for all utilities.
Welcome home to this spacious residence featuring a large front yard, an attached three-car garage, and solar to help reduce energy costs. Inside, you'll find fresh paint, newer flooring, soaring vaulted ceilings, and an abundance of natural light streaming through oversized windows accented with updated shutters. The thoughtfully designed floor plan offers a desirable downstairs bedroom and full bathroom, along with a spacious living room and formal dining room flanking the heart of the home a beautifully appointed kitchen complete with stainless steel appliances, extensive cabinetry, a large center island, recessed lighting, and a convenient breakfast bar that opens seamlessly to the living space, making it perfect for entertaining. Modern staircase railings add a contemporary touch, while the recently upgraded bathrooms feature elegant finishes, recessed lighting, and stylish light fixtures. Each bedroom includes ceiling fans and mirrored closet doors, while the impressive primary suite boasts vaulted ceilings, a spacious walk-in closet, and a sliding barn door leading to a luxurious ensuite with a double-sink vanity, oversized soaking tub, and separate shower. Step outside to your large backyard retreat featuring a built-in BBQ with generous counter space, a sparkling pool with an attached spa, a spacious lounge deck, and a large storage shed offering the perfect setting for relaxing, entertaining, and enjoying Southern California living.
Tenant will be responsible for all utilities.
27597 Artine Dr is a single-family homes community
The fees below are based on community-supplied data and may exclude additional fees and utilities.
Property Fee Disclaimer: Based on community-supplied data and independent market research. Subject to change without notice. May exclude fees for mandatory or optional services and usage-based utilities.
Shoppers will appreciate 27597 Artine Dr proximity to Bouquet Palms Center, Bouquet Canyon Plaza, and Reddy Plaza. Bouquet Palms Center is 1 mile away, and Bouquet Canyon Plaza is within a 20 minute walk.
With a TransitScore of 30, 27597 Artine Dr has somewhat friendly, including 5 transit stops within 15.5 miles. Transit options include Santa Clarita and Newhall.
Living in Saugus Canyon provides easy access to Bob Hope, located just 35 minutes from 27597 Artine Dr.
Walkability
Somewhat walkable30 / 100
Transit
Limited public transit30 / 100
Driveability
Very drivable80 / 100
Bikeability
Fairly bikeable40 / 100

Soundscore ™
Active77 / 100
Commuter Rail
Santa Clarita
9 min Drive


Commuter Rail
Via Princessa
15 min Drive
Airport
Bob Hope
36 min Drive


Highlands Elementary School
Grades K-5
Public

Arroyo Seco Junior High School
Grades 6-8
Public

Saugus High School
Grades 9-12
Public

Lemaster Academy
Grades K-12
Private

California Virtual Academy @ Kings School
Grades PK-12
Public
Data provided by GreatSchools.org 2024 © 2024. All rights reserved.

Drive: 13 min (5.6 mi)
Within 50 Miles of 27597 Artine Dr
12 Month Lease
Protect yourself from scams. Learn More
Last Updated:
Monthly Rent
$5,000
Bedrooms
4
Bathrooms
3
Protect yourself from scams. Learn More
Shoppers will appreciate 27597 Artine Dr proximity to Bouquet Palms Center, Bouquet Canyon Plaza, and Reddy Plaza. Bouquet Palms Center is 1 mile away, and Bouquet Canyon Plaza is within a 20 minute walk.
With a TransitScore of 30, 27597 Artine Dr has somewhat friendly, including 5 transit stops within 15.5 miles. Transit options include Santa Clarita and Newhall.
Living in Saugus Canyon provides easy access to Bob Hope, located just 35 minutes from 27597 Artine Dr.
Walkability
Somewhat walkable30 / 100
Transit
Limited public transit30 / 100
Driveability
Very drivable80 / 100
Bikeability
Fairly bikeable40 / 100
Soundscore ™
Active77 / 100
Commuter Rail
Santa Clarita
9 min Drive
Commuter Rail
Via Princessa
15 min Drive
Airport
Bob Hope
36 min Drive
Highlands Elementary School
Grades K-5
Public
Arroyo Seco Junior High School
Grades 6-8
Public
Saugus High School
Grades 9-12
Public
Lemaster Academy
Grades K-12
Private
California Virtual Academy @ Kings School
Grades PK-12
Public
Data provided by GreatSchools.org 2024 © 2024. All rights reserved.
Drive: 13 min (5.6 mi)