
1298 Roxy Ave, Orcutt, CA 93455
3 Beds
$3,300
Total Monthly Price
12 Month Lease
Last Updated:
Monthly Rent
$4,100
12 Month Lease
Bedrooms
3
Bathrooms
2
Protect yourself from scams. Learn More
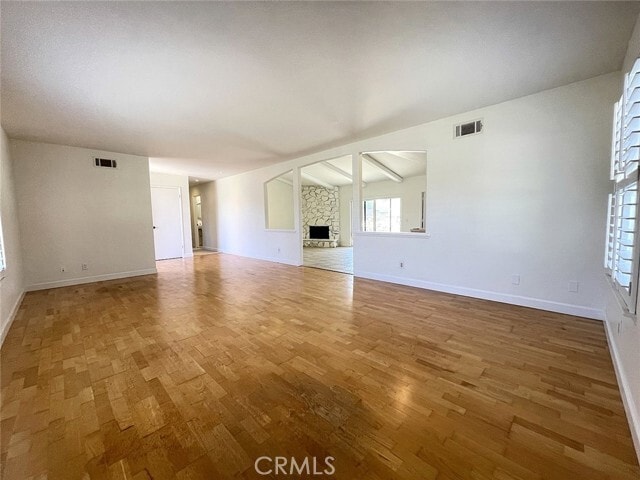
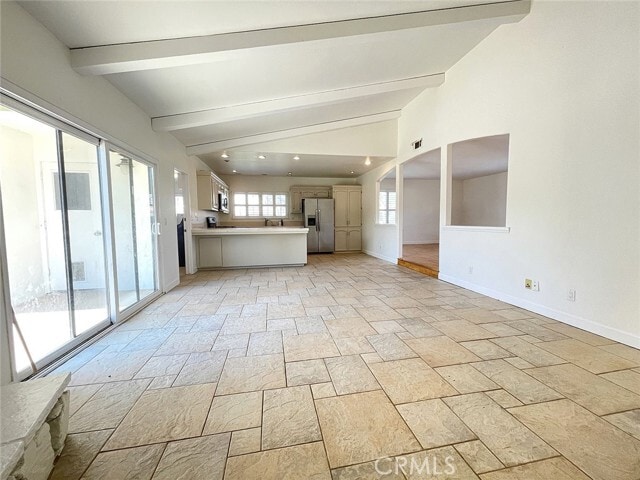
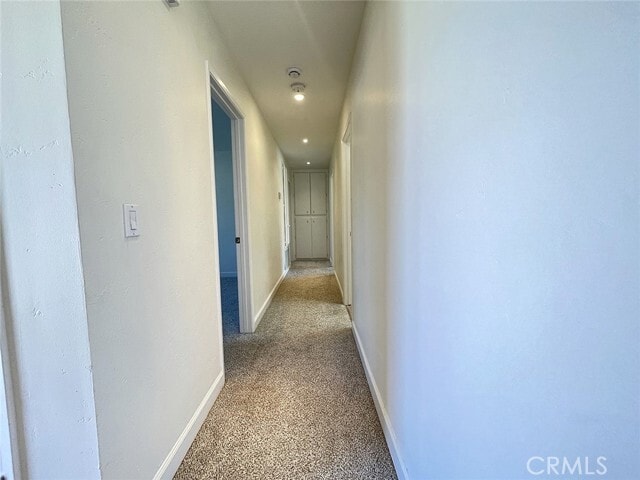
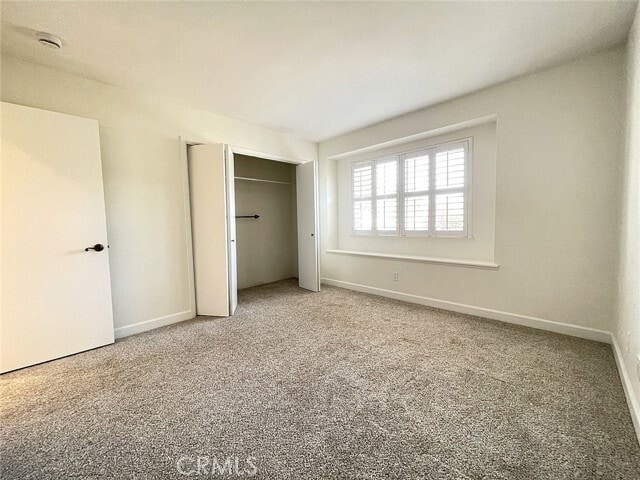
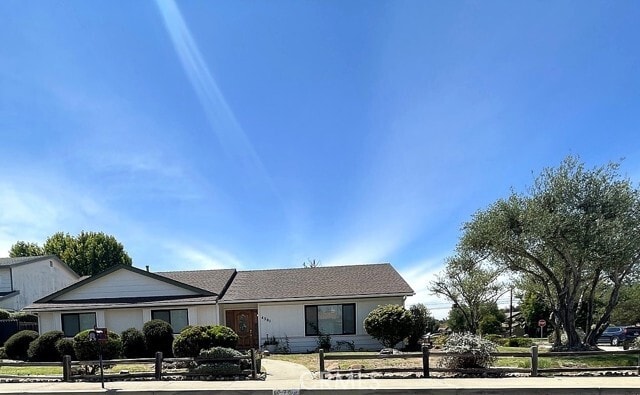
Welcome to this refreshed, single-story home located in Orcutt's highly desirable Foxenwood neighborhood. Offering 1,884 sq. ft. of light-filled living space, this 3-bedroom, 2-bathroom residence features high vaulted ceilings, fresh interior paint,... and a seamless flow throughout. With substantial outdoor utility space, an expansive lot, and exceptional storage capabilities, this property is ideal for contractors, tradespeople, or anyone needing room for equipment, tools, and extra vehicles. Key Interior Features Living Areas: Flexible floor plan featuring a formal living and dining area, plus a separate cozy family room with direct access to the back patio. Flooring: Modern LVP and durable tile run through all main traffic and living areas, complemented by plush carpeting in the bedrooms. Primary Suite: Retreat to a spacious primary bedroom equipped with vaulted ceilings, two closets, an en-suite bathroom with a walk-in shower, and private access to the backyard. Additional Bedrooms: Two comfortable secondary bedrooms share a full hall bathroom--perfect for family, guests, or a dedicated home office. Convenience: Dedicated indoor laundry room and an attached two-car garage. Unmatched Yard, Storage & Utility Space Extensive Storage Outbuilding: Features a large exterior structure in the backyard--offering massive, secure workshop or storage capacity for tools, gear, and equipment. Gated Side Yard Access: Deep paved area behind a wide double-gate, perfect for secure off-street parking of a work truck, utility trailer, or extra vehicle. Spacious Lot: Oversized backyard with mature landscape, expansive paved patio space, and dedicated raised garden bed areas. MLS# PI26185947
Welcome to this refreshed, single-story home located in Orcutt's highly desirable Foxenwood neighborhood. Offering 1,884 sq. ft. of light-filled living space, this 3-bedroom, 2-bathroom residence features high vaulted ceilings, fresh interior paint, and a seamless flow throughout. With substantial outdoor utility space, an expansive lot, and exceptional storage capabilities, this property is ideal for contractors, tradespeople, or anyone needing room for equipment, tools, and extra vehicles. Key Interior Features Living Areas: Flexible floor plan featuring a formal living and dining area, plus a separate cozy family room with direct access to the back patio. Flooring: Modern LVP and durable tile run through all main traffic and living areas, complemented by plush carpeting in the bedrooms. Primary Suite: Retreat to a spacious primary bedroom equipped with vaulted ceilings, two closets, an en-suite bathroom with a walk-in shower, and private access to the backyard. Additional Bedrooms: Two comfortable secondary bedrooms share a full hall bathroom--perfect for family, guests, or a dedicated home office. Convenience: Dedicated indoor laundry room and an attached two-car garage. Unmatched Yard, Storage & Utility Space Extensive Storage Outbuilding: Features a large exterior structure in the backyard--offering massive, secure workshop or storage capacity for tools, gear, and equipment. Gated Side Yard Access: Deep paved area behind a wide double-gate, perfect for secure off-street parking of a work truck, utility trailer, or extra vehicle. Spacious Lot: Oversized backyard with mature landscape, expansive paved patio space, and dedicated raised garden bed areas. MLS# PI26185947
4301 Edenbury Dr is a single-family homes community
The fees below are based on community-supplied data and may exclude additional fees and utilities.
Property Fee Disclaimer: Based on community-supplied data and independent market research. Subject to change without notice. May exclude fees for mandatory or optional services and usage-based utilities.
With a TransitScore of 30, 4301 Edenbury Dr has somewhat friendly, including 4 transit stops within 38.7 miles. Transit options include Guadalupe Amtrak Station and Grover Beach Amtrak.
Recreational activities near 4301 Edenbury Dr are plentiful. Discover 1 park within 3.2 miles, including Waller County Park.
Living in Santa Maria provides easy access to San Luis County Regional, located just 46 minutes from 4301 Edenbury Dr.
Walkability
Somewhat walkable20 / 100
Transit
Limited public transit30 / 100
Driveability
Very drivable80 / 100
Bikeability
Somewhat bikeable30 / 100

Soundscore ™
Active79 / 100
Airport
San Luis County Regional
45 min Drive

Drive: 11 min (6.1 mi)
Within 50 Miles of 4301 Edenbury Dr
12 Month Lease
13 Month Lease
12 Month Lease
Protect yourself from scams. Learn More
Last Updated:
Monthly Rent
$4,100
12 Month Lease
Bedrooms
3
Bathrooms
2
Protect yourself from scams. Learn More
With a TransitScore of 30, 4301 Edenbury Dr has somewhat friendly, including 4 transit stops within 38.7 miles. Transit options include Guadalupe Amtrak Station and Grover Beach Amtrak.
Recreational activities near 4301 Edenbury Dr are plentiful. Discover 1 park within 3.2 miles, including Waller County Park.
Living in Santa Maria provides easy access to San Luis County Regional, located just 46 minutes from 4301 Edenbury Dr.
Walkability
Somewhat walkable20 / 100
Transit
Limited public transit30 / 100
Driveability
Very drivable80 / 100
Bikeability
Somewhat bikeable30 / 100
Soundscore ™
Active79 / 100
Airport
San Luis County Regional
45 min Drive
Drive: 11 min (6.1 mi)