
1261 Victor Ave, El Cajon, CA 92021 Unit 10
2 Beds
$2,095
Total Monthly Price
1 Month Lease
Last Updated:
Monthly Rent
$3,200
Bedrooms
2
Bathrooms
2.5
Protect yourself from scams. Learn More
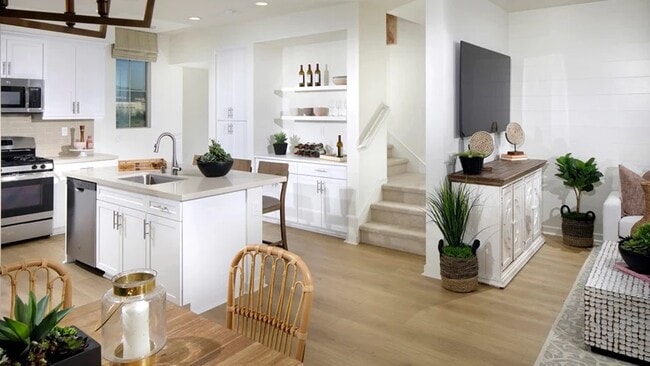
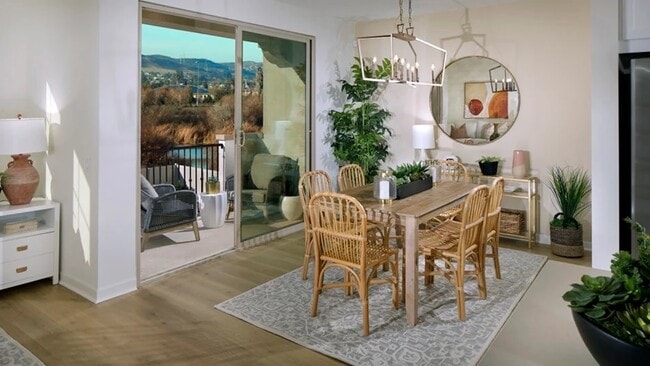
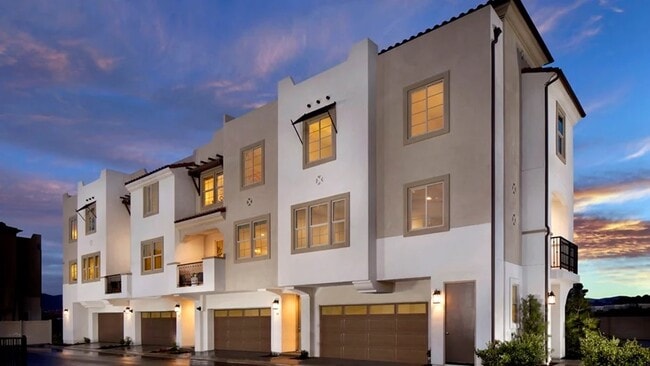
3 story condo at 'Riverview' with a fantastic deck for outdoor living space. Expansive living spaces, and both bedrooms provide en suites.

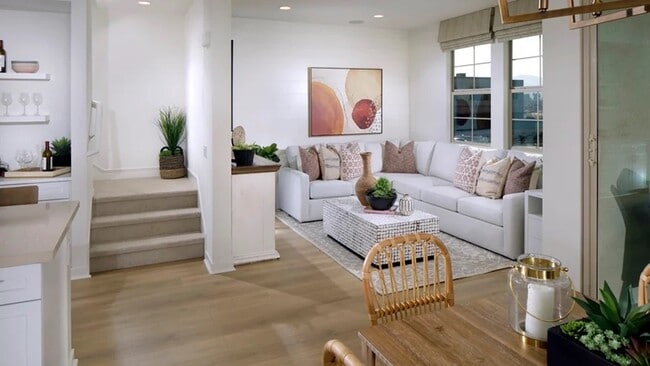
Note : First few photos are from model home and the reminder of the photos are current.
Fabulous 3 story... townhome style condo. Residence 1 at Riverview includes 2 bedrooms, 2.5 baths and 1,368 square feet of smartly designed living space. An attached 2-car garage welcomes you on the first floor. Travel upstairs to find the heart of this entertainers dream home with an open island kitchen, large dining room with sliding glass door leading to a fantastic deck, and a stylish gathering room. This floor also includes a linen closet, coat closet and convenient half bath. The cozy third floor is where the living happens with an owners suite featuring an oversized shower and walk-in closet. Generous sized bedroom 2 also features an en-suite full bath. Quartz counters, upgraded backsplash, upgraded flooring throughout.
- 2 BR and 2 1/2 bathrooms,
- Appliances to include Refrigerator, Oven / Microoven
- Attached garage
- Home type to be Condo / Townhome style Condo
- Community features to include Children's park, Picnic Grill
- Some of the furnishings might be included without additional cost (If requested)
Application, Lease Terms, and Fees
Monthly Rent: $3,200
Security Deposit: $3,200(Refundable)
Lease Term: Minimum 12 months
Utilities: Tenant pays all utilities.
Application Fee: $35 per adult applicant (non-refundable; required for all occupants 18+)
Smoking: Not permitted
Pets: Not permitted
Application Requirements
Credit: Minimum 680 (700+ preferred)
Income: Combined gross monthly income must equal to 3x the rent
Rental History: No prior evictions or unresolved collections
Screening: Comprehensive background and credit check required
Insurance: Proof of renter's insurance required before move-in
Equal Housing Opportunity. Information provided is deemed reliable but is not guaranteed and subject to change.
3 story condo at 'Riverview' with a fantastic deck for outdoor living space. Expansive living spaces, and both bedrooms provide en suites.
Note : First few photos are from model home and the reminder of the photos are current.
Fabulous 3 story townhome style condo. Residence 1 at Riverview includes 2 bedrooms, 2.5 baths and 1,368 square feet of smartly designed living space. An attached 2-car garage welcomes you on the first floor. Travel upstairs to find the heart of this entertainers dream home with an open island kitchen, large dining room with sliding glass door leading to a fantastic deck, and a stylish gathering room. This floor also includes a linen closet, coat closet and convenient half bath. The cozy third floor is where the living happens with an owners suite featuring an oversized shower and walk-in closet. Generous sized bedroom 2 also features an en-suite full bath. Quartz counters, upgraded backsplash, upgraded flooring throughout.
- 2 BR and 2 1/2 bathrooms,
- Appliances to include Refrigerator, Oven / Microoven
- Attached garage
- Home type to be Condo / Townhome style Condo
- Community features to include Children's park, Picnic Grill
- Some of the furnishings might be included without additional cost (If requested)
Application, Lease Terms, and Fees
Monthly Rent: $3,200
Security Deposit: $3,200(Refundable)
Lease Term: Minimum 12 months
Utilities: Tenant pays all utilities.
Application Fee: $35 per adult applicant (non-refundable; required for all occupants 18+)
Smoking: Not permitted
Pets: Not permitted
Application Requirements
Credit: Minimum 680 (700+ preferred)
Income: Combined gross monthly income must equal to 3x the rent
Rental History: No prior evictions or unresolved collections
Screening: Comprehensive background and credit check required
Insurance: Proof of renter's insurance required before move-in
Equal Housing Opportunity. Information provided is deemed reliable but is not guaranteed and subject to change.
344 Millstream Ct is a townhouse community
The fees below are based on community-supplied data and may exclude additional fees and utilities.
Property Fee Disclaimer: Based on community-supplied data and independent market research. Subject to change without notice. May exclude fees for mandatory or optional services and usage-based utilities.
Shoppers will appreciate 344 Millstream Ct proximity to Santee Trolley Square, Five Star Plaza, and Santee Town Center. Santee Trolley Square is 0.5 miles away, and Five Star Plaza is within a 12 minute walk.
Recreational activities near 344 Millstream Ct are plentiful. Discover 1 park within 5 miles, including Lindo Lake County Park.
Living in Riverview Office Park provides easy access to San Diego International, located just 29 minutes from 344 Millstream Ct.
Walkability
Fairly walkable40 / 100
Transit
Limited public transit20 / 100
Driveability
Exceptionally drivable100 / 100
Bikeability
Moderately bikeable60 / 100

Soundscore ™
Active75 / 100
Subway
Santee Town Center
3 min Drive


Airport
San Diego International
26 min Drive


Learning Academy
Grades PK-5
Private

Vista La Mesa Academy
Grades K-8
Public

Rio Seco Elementary
Grades K-8
Public

Santana High
Grades 9-12
Public
Shepherd School
Grades K-12
Private
Data provided by GreatSchools.org 2024 © 2024. All rights reserved.

Drive: 9 min (4.4 mi)
Drive: 19 min (10.7 mi)
Drive: 22 min (11.5 mi)
Drive: 22 min (14.9 mi)
Within 50 Miles of 344 Millstream Ct
1 Month Lease
Protect yourself from scams. Learn More
Last Updated:
Monthly Rent
$3,200
Bedrooms
2
Bathrooms
2.5
Protect yourself from scams. Learn More
Shoppers will appreciate 344 Millstream Ct proximity to Santee Trolley Square, Five Star Plaza, and Santee Town Center. Santee Trolley Square is 0.5 miles away, and Five Star Plaza is within a 12 minute walk.
Recreational activities near 344 Millstream Ct are plentiful. Discover 1 park within 5 miles, including Lindo Lake County Park.
Living in Riverview Office Park provides easy access to San Diego International, located just 29 minutes from 344 Millstream Ct.
Walkability
Fairly walkable40 / 100
Transit
Limited public transit20 / 100
Driveability
Exceptionally drivable100 / 100
Bikeability
Moderately bikeable60 / 100
Soundscore ™
Active75 / 100
Subway
Santee Town Center
3 min Drive
Airport
San Diego International
26 min Drive
Learning Academy
Grades PK-5
Private
Vista La Mesa Academy
Grades K-8
Public
Rio Seco Elementary
Grades K-8
Public
Santana High
Grades 9-12
Public
Shepherd School
Grades K-12
Private
Data provided by GreatSchools.org 2024 © 2024. All rights reserved.
Drive: 9 min (4.4 mi)
Drive: 19 min (10.7 mi)
Drive: 22 min (11.5 mi)
Drive: 22 min (14.9 mi)