

Total Monthly Price
12 Month Lease
Bedrooms
1 - 2
Bathrooms
1 - 2
About Via Avanti
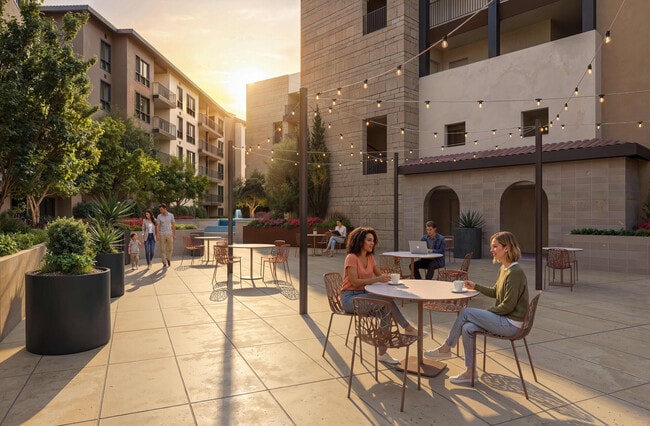
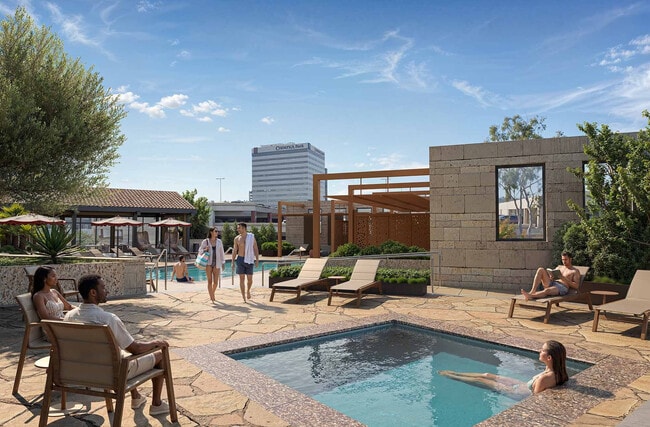
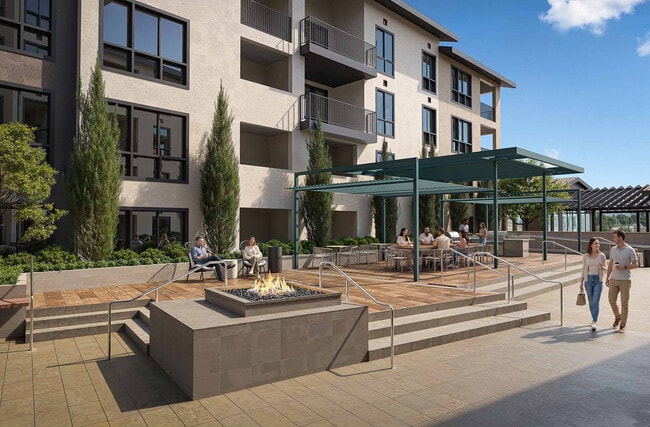
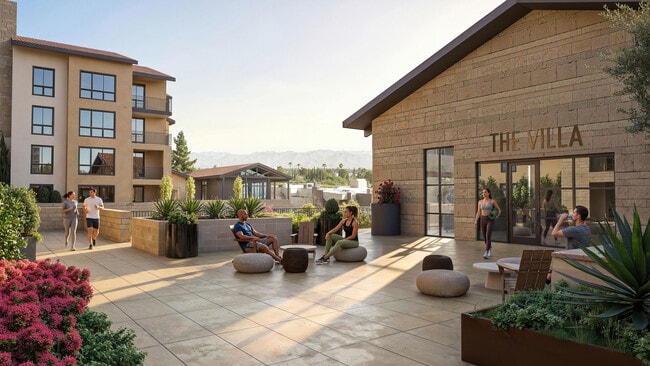
At Via Avanti, everyday living is elevated through thoughtful design, timeless comfort, and the art of Italian-inspired hospitality. Our brand new one- and two-bedroom apartment homes capture the warmth and sophistication of Italian living, blending... beautiful interiors, meaningful connections, and spaces designed for wellness and relaxation. From the moment you arrive, landscaped terraces and sunlit courtyards create a welcoming retreat with tranquil fountains, lush greenery, and a sense of calm. Inside each residence, refined finishes and thoughtfully designed floor plans create an effortless living experience. Gourmet kitchens feature stainless steel appliances, quartz countertops, tile backsplashes, Italian oak-inspired cabinetry, and under-cabinet lighting, providing an elegant backdrop for everyday moments and entertaining. Wood-style flooring adds warmth throughout the home, while full-slab quartz bathroom surrounds, glass-enclosed showers, and Moen® fixtures bring a sense of understated luxury to your daily routine. Walk-in closets with The Container Store® Elfa® system provide tailored organization, while the Daikin® Smart Thermostat with mobile app control offers personalized comfort at your fingertips. Discover the art of elevated living at Via Avanti. Explore our one- and two-bedroom apartment homes and schedule your private tour today. Please note: The Via Avanti Leasing Center is not yet open for in-person visits. Our Leasing Team is currently available by phone and email to assist with questions and pre-leasing inquiries
At Via Avanti, everyday living is elevated through thoughtful design, timeless comfort, and the art of Italian-inspired hospitality. Our brand new one- and two-bedroom apartment homes capture the warmth and sophistication of Italian living, blending beautiful interiors, meaningful connections, and spaces designed for wellness and relaxation. From the moment you arrive, landscaped terraces and sunlit courtyards create a welcoming retreat with tranquil fountains, lush greenery, and a sense of calm. Inside each residence, refined finishes and thoughtfully designed floor plans create an effortless living experience. Gourmet kitchens feature stainless steel appliances, quartz countertops, tile backsplashes, Italian oak-inspired cabinetry, and under-cabinet lighting, providing an elegant backdrop for everyday moments and entertaining. Wood-style flooring adds warmth throughout the home, while full-slab quartz bathroom surrounds, glass-enclosed showers, and Moen® fixtures bring a sense of understated luxury to your daily routine. Walk-in closets with The Container Store® Elfa® system provide tailored organization, while the Daikin® Smart Thermostat with mobile app control offers personalized comfort at your fingertips. Discover the art of elevated living at Via Avanti. Explore our one- and two-bedroom apartment homes and schedule your private tour today. Please note: The Via Avanti Leasing Center is not yet open for in-person visits. Our Leasing Team is currently available by phone and email to assist with questions and pre-leasing inquiries
Via Avanti is an apartment community
Rent Specials
PRE-LEASING SPECIAL: Receive 1 month free rent when you reserve any apartment.* *Restrictions apply; offer subject to change at any time. Special offer only applies to base rent and not any fees included in Total Monthly Price. Credit will apply to the second full month’s statement. Special excludes all property transfers and current residents. 12-month minimum lease term applies.
Pricing and Floor Plans

Cost Calculator: Estimate your monthly and one-time fees.
A1
$3,361 - $3,786
1 Bed, 1 Bath
589 - 676 Sq Ft
Available Dec. 1
Unit
Price
Sq Ft
Avail.
Availability
A2
$3,461 - $3,636
1 Bed, 1 Bath
638 - 676 Sq Ft
Available Dec. 1
Unit
Price
Sq Ft
Avail.
Availability
A3
$3,736 - $3,886
1 Bed, 1 Bath
719 - 725 Sq Ft
Available Dec. 1
Unit
Price
Sq Ft
Avail.
Availability
A4
$3,636 - $3,736
1 Bed, 1 Bath
759 - 764 Sq Ft
Available Dec. 1
Unit
Price
Sq Ft
Avail.
Availability
A7
$4,311
1 Bed, 1 Bath
746 Sq Ft
Available Dec. 1
Unit
Price
Sq Ft
Avail.
Availability
A5
$4,336
1 Bed, 1 Bath
859 Sq Ft
Available Dec. 1
Unit
Price
Sq Ft
Avail.
Availability
A8
$4,511
1 Bed, 1 Bath
809 Sq Ft
Available Dec. 1
Unit
Price
Sq Ft
Avail.
Availability
A6
$4,536
1 Bed, 1 Bath
827 Sq Ft
Available Dec. 1
Unit
Price
Sq Ft
Avail.
Availability
B1
$5,011 - $5,411
2 Beds, 2 Baths
1,035 - 1,167 Sq Ft
Available Dec. 1
Unit
Price
Sq Ft
Avail.
Availability
B3
$5,111 - $5,136
2 Beds, 2 Baths
1,019 - 1,020 Sq Ft
Available Dec. 1
Unit
Price
Sq Ft
Avail.
Availability
B4
$5,111 - $5,361
2 Beds, 2 Baths
1,159 - 1,165 Sq Ft
Available Dec. 1
Unit
Price
Sq Ft
Avail.
Availability
B5
$5,236 - $5,386
2 Beds, 2 Baths
1,177 - 1,179 Sq Ft
Available Dec. 1
Unit
Price
Sq Ft
Avail.
Availability
B2
$4,986 - $5,211
2 Beds, 2 Baths
941 Sq Ft
Available Dec. 1
Unit
Price
Sq Ft
Avail.
Availability
B6
$5,786
2 Beds, 2 Baths
1,352 Sq Ft
Available Dec. 1
Unit
Price
Sq Ft
Avail.
Availability
B7
$4,836
2 Beds, 2 Baths
957 Sq Ft
Available Dec. 1
Unit
Price
Sq Ft
Avail.
Availability
B8
$6,211
2 Beds, 2 Baths
1,153 Sq Ft
Available Dec. 1
Unit
Price
Sq Ft
Avail.
Availability
B9
$7,011
2 Beds, 2 Baths
1,513 Sq Ft
Available Dec. 1
Unit
Price
Sq Ft
Avail.
Availability
Details
Lease Term Options
- 12 mo
Property Information
- Built in 2026
- 325 units / 7 stories
Fees and Policies
The fees below are based on community-supplied data and may exclude additional fees and utilities.
Utilities & Essentials
- Code Enforcement$2.83 / mo
- Service Fee$3 / mo
- Package Locker$5 / mo
- Credit Reporting$5 / mo
- Trash ChargeVaries / mo
One-Time Basics
Due at Application
- Holding Deposit (may or may not be refundable)$250
- Application Fee (Non-refundable)$60
Due at Move-In
- Security Deposit$1,000 - $1,500
Parking
- Parking Fee$25 - $50 / mo
Comments
Max of 5
Other Pets
- Pet Fee$500
- Pet Rent$75 / mo
Restrictions
2 pet max; No Weight Restrictions; Breed Restrictions Apply; $75 monthly pet rent; $500 refundable pet deposit. Please call our Leasing Office for complete Pet Policy information.
Comments
Dog/Cat
Personalized Add-Ons
- Renters Insurance$11.50 / mo
Property Fee Disclaimer: Based on community-supplied data and independent market research. Subject to change without notice. May exclude fees for mandatory or optional services and usage-based utilities.
- 24-Hour Courtesy Patrol
- 24-Hour Package Lockers
- Butterfly® Keyless Entry and Smart Intercom
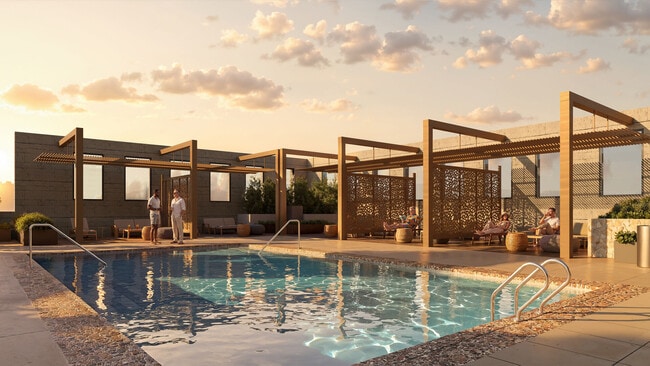
- Cielo Lounge with Rooftop Seating
- Electric Vehicle (EV) Charging Stations Available
- Flexible Closet Organization
- Floor-to-Ceiling Windows*
- Full Slab Quartz Surrounds in Bathrooms
- Glass Showers
- High-Speed Internet Available
- LED Recessed Lighting
- Moen® Fixtures and Hardware
- My IMT Resident Portal with Online Access
- Nine-Foot Ceilings
- Non-Smoking Community
- Outdoor Entertainment Terrace with Barbecues
- Pet Palazzo with Dog Park & Pet Spa
- Quartz Countertops with Tile Backsplashes
- Retail Piazza with Future On-site Shops
- Roller Shades
- Single-Basin Sinks
- Soaking Bathtubs*
- The Hideaway Private Dining Lounge
- The Villa Wellness with Red Light Therapy, Sauna
- Two-tone White and Italian Oak Wood Cabinetry
- Air Conditioning
- Balcony
- Cable Ready
- Dishwasher
- Disposal
- Freezer
- Heating
- High Speed Internet Access
- Kitchen
- Microwave
- Oven
- Pantry
- Patio
- Quartz Countertops
- Refrigerator
- Satellite TV
- Stainless Steel Appliances
- Tub/Shower
- Views
- Walk-In Closets
- Washer/Dryer
- Bicycle Storage
- Business Center
- Cabana
- Clubhouse
- Courtyard
- Dog Park
- Elevator
- Fitness Center
- Grill
- Lounge
- Maintenance on site
- On-Site Retail
- Package Service
- Pet Play Area
- Pet Washing Station
- Pool
- Sauna
- Spa
Map of Via Avanti
Loading...
Points of Interest
Shopping Centers
Shoppers will appreciate Via Avanti proximity to Sherman Oaks Galleria, 4524-4528 Saugus Ave, and 15600-15624 Ventura Blvd.. Sherman Oaks Galleria is 0.5 miles away, and 4524-4528 Saugus Ave is within an 8 minute walk.
Commuting
With a TransitScore of 40, Via Avanti has fairly friendly, including 10 transit stops within 10.9 miles. Transit options include North Hollywood Station and Universal City/Studio City.
Parks and Recreation
Recreational activities near Via Avanti are plentiful. Discover 5 parks within 4.2 miles, including Sepulveda Basin Wildlife Reserve, The Japanese Garden, and Los Encinos State Historic Park.
Airports
Living in Sherman Oaks provides easy access to Bob Hope, located just 16 minutes from Via Avanti. Another nearby airport is Los Angeles International, located 17.9 miles away.
Walkability
Fairly walkable50 / 100
Transit
Some public transit40 / 100
Driveability
Exceptionally drivable100 / 100
Bikeability
Somewhat bikeable30 / 100
Scores provided by 
Soundscore ™
Busy62 / 100
Scores provided by
HowLoud
Commuter Rail
Van Nuys
9 min Drive

Commuter Rail
Van Nuys Metrolink Station
9 min Drive
Airport
Bob Hope
16 min Drive

Airport
Los Angeles International
27 min Drive

Airport
Long Beach (Daugherty Field)
46 min Drive


Bassett Street Elementary School
Grades K-5
Public

Erwin Elementary School
Grades K-5
Public

Sherman Oaks Elementary Charter School
Grades K-5
Public

Franklin Elementary
Grades K-5
Public

Abc Little School-Sherman Oaks
Grades K-5
Private

Rosewood Avenue Elementary School
Grades PK-5
Public

Van Nuys Middle School
Grades 6-8
Public
St. Cyril of Jerusalem Elementary School
Grades PK-8
Private
Van Nuys Senior High School
Grades 9-12
Public
Data provided by GreatSchools.org 2024 © 2024. All rights reserved.

Drive: 9 min (4.7 mi)
Drive: 14 min (8.4 mi)
Drive: 14 min (8.5 mi)
Drive: 19 min (9.6 mi)
Via Avanti Gallery
You Might Also Like These Properties
Within 50 Miles of Via Avanti
Citrus Commons
Studio - 2 Beds
$2,771 - $6,061
Total Monthly Price
12 Month Lease
IMT 6500
1 - 2 Beds
$2,878
Total Monthly Price
12 Month Lease
IMT Stevenson Ranch
1 - 3 Beds
$2,315 - $3,535
IMT Gallery 421
1 - 2 Beds
$2,779 - $2,884
Total Monthly Price
IMT 5700
1 - 3 Beds
$3,027 - $3,077
Total Monthly Price
12 Month Lease
Find More Apartments for Rent in Sherman Oaks, CA
Find Rentals Near Sherman Oaks, CA
Total Monthly Price
12 Month Lease
Bedrooms
1 - 2
Bathrooms
1 - 2
- 24-Hour Courtesy Patrol
- 24-Hour Package Lockers
- Butterfly® Keyless Entry and Smart Intercom
- Cielo Lounge with Rooftop Seating
- Electric Vehicle (EV) Charging Stations Available
- Flexible Closet Organization
- Floor-to-Ceiling Windows*
- Full Slab Quartz Surrounds in Bathrooms
- Glass Showers
- High-Speed Internet Available
- LED Recessed Lighting
- Moen® Fixtures and Hardware
- My IMT Resident Portal with Online Access
- Nine-Foot Ceilings
- Non-Smoking Community
- Outdoor Entertainment Terrace with Barbecues
- Pet Palazzo with Dog Park & Pet Spa
- Quartz Countertops with Tile Backsplashes
- Retail Piazza with Future On-site Shops
- Roller Shades
- Single-Basin Sinks
- Soaking Bathtubs*
- The Hideaway Private Dining Lounge
- The Villa Wellness with Red Light Therapy, Sauna
- Two-tone White and Italian Oak Wood Cabinetry
- Air Conditioning
- Balcony
- Cable Ready
- Dishwasher
- Disposal
- Freezer
- Heating
- High Speed Internet Access
- Kitchen
- Microwave
- Oven
- Pantry
- Patio
- Quartz Countertops
- Refrigerator
- Satellite TV
- Stainless Steel Appliances
- Tub/Shower
- Views
- Walk-In Closets
- Washer/Dryer
- Bicycle Storage
- Business Center
- Cabana
- Clubhouse
- Courtyard
- Dog Park
- Elevator
- Fitness Center
- Grill
- Lounge
- Maintenance on site
- On-Site Retail
- Package Service
- Pet Play Area
- Pet Washing Station
- Pool
- Sauna
- Spa
Shopping Centers
Shoppers will appreciate Via Avanti proximity to Sherman Oaks Galleria, 4524-4528 Saugus Ave, and 15600-15624 Ventura Blvd.. Sherman Oaks Galleria is 0.5 miles away, and 4524-4528 Saugus Ave is within an 8 minute walk.
Commuting
With a TransitScore of 40, Via Avanti has fairly friendly, including 10 transit stops within 10.9 miles. Transit options include North Hollywood Station and Universal City/Studio City.
Parks and Recreation
Recreational activities near Via Avanti are plentiful. Discover 5 parks within 4.2 miles, including Sepulveda Basin Wildlife Reserve, The Japanese Garden, and Los Encinos State Historic Park.
Airports
Living in Sherman Oaks provides easy access to Bob Hope, located just 16 minutes from Via Avanti. Another nearby airport is Los Angeles International, located 17.9 miles away.
Walkability
Fairly walkable50 / 100
Transit
Some public transit40 / 100
Driveability
Exceptionally drivable100 / 100
Bikeability
Somewhat bikeable30 / 100
Scores provided by
Soundscore ™
Busy62 / 100
Scores provided by
HowLoud
Commuter Rail
Van Nuys
9 min Drive
Commuter Rail
Van Nuys Metrolink Station
9 min Drive
Airport
Bob Hope
16 min Drive
Airport
Los Angeles International
27 min Drive
Airport
Long Beach (Daugherty Field)
46 min Drive
Bassett Street Elementary School
Grades K-5
Public
Erwin Elementary School
Grades K-5
Public
Sherman Oaks Elementary Charter School
Grades K-5
Public
Franklin Elementary
Grades K-5
Public
Abc Little School-Sherman Oaks
Grades K-5
Private
Rosewood Avenue Elementary School
Grades PK-5
Public
Van Nuys Middle School
Grades 6-8
Public
St. Cyril of Jerusalem Elementary School
Grades PK-8
Private
Van Nuys Senior High School
Grades 9-12
Public
Data provided by GreatSchools.org 2024 © 2024. All rights reserved.
Drive: 9 min (4.7 mi)
Drive: 14 min (8.4 mi)
Drive: 14 min (8.5 mi)
Drive: 19 min (9.6 mi)