
5300 E Waverly Dr, Palm Springs, CA 92264 Unit G3
2 Beds
$1,850
Total Monthly Price
2 Month Lease
Last Updated:
Monthly Rent
$4,875
Bedrooms
7
Bathrooms
4
Protect yourself from scams. Learn More
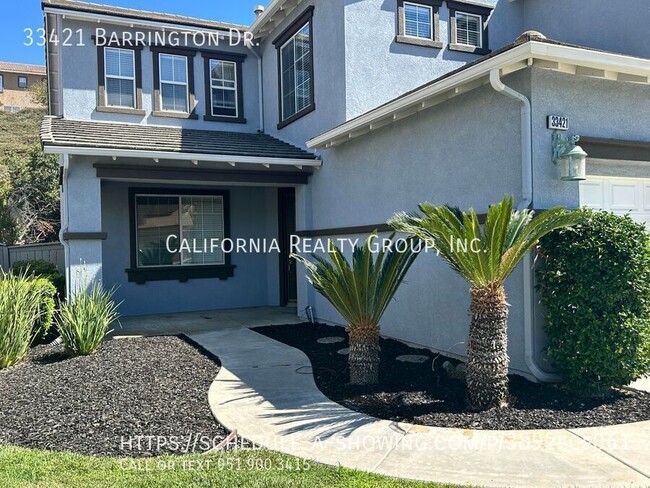
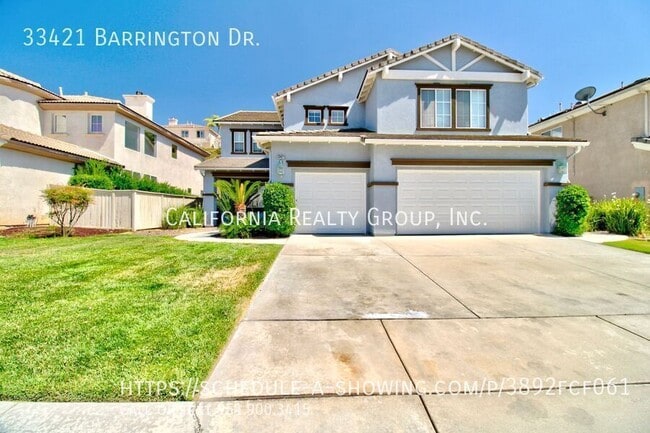
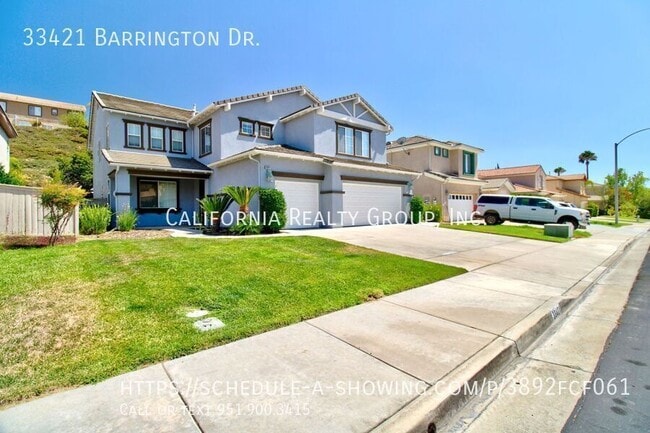
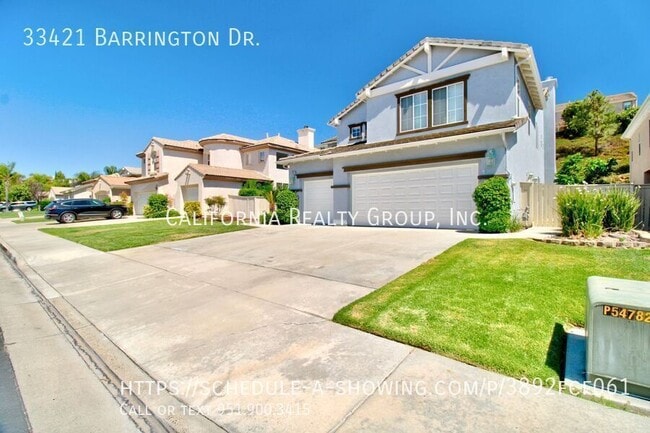
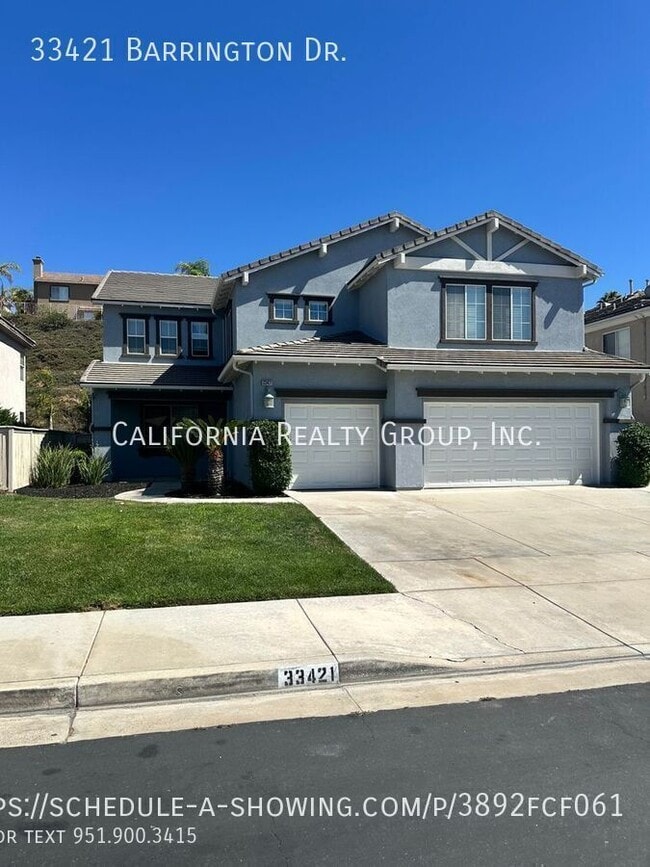
Stunning One-of-a-Kind 7-Bedroom Home in Temecula!
Welcome to this exceptional 7-bedroom, 4-bathroom home offering an expansive and thoughtfully designed floor plan. From the moment you enter, you'll appreciate the soaring vaulted ceilings, abundant... natural light, neutral finishes, and open-concept layout that create a bright and inviting atmosphere.
The home features formal living and dining areas, perfect for entertaining or everyday living. The spacious kitchen offers ample cabinet and countertop space, a center island, and a pantry, and opens seamlessly to the family room, complete with custom built-ins and a cozy fireplace.
A versatile flex room on the main level is ideal for a home office, playroom, homeschool space, or additional living area. You'll also find one bedroom and one full bathroom downstairs, providing a convenient setup for guests or multigenerational living.
Upstairs, you'll find six generously sized bedrooms, including an impressive primary suite featuring its own fireplace, a luxurious en suite bathroom with dual vanities, a soaking tub, separate shower, and an oversized walk-in closet. A dedicated laundry room adds to the home's convenience.
Step outside to enjoy the low-maintenance backyard, offering plenty of space to relax or entertain. Please note: the backyard BBQ is provided as-is and is not functional.
Additional features include a spacious 3-car garage and an ideal location in desirable Temecula, close to shopping, dining, schools, and local amenities.
No pets are permitted in the property. Washer and dryer are not included. Refrigerator included upon request.
Stunning One-of-a-Kind 7-Bedroom Home in Temecula!
Welcome to this exceptional 7-bedroom, 4-bathroom home offering an expansive and thoughtfully designed floor plan. From the moment you enter, you'll appreciate the soaring vaulted ceilings, abundant natural light, neutral finishes, and open-concept layout that create a bright and inviting atmosphere.
The home features formal living and dining areas, perfect for entertaining or everyday living. The spacious kitchen offers ample cabinet and countertop space, a center island, and a pantry, and opens seamlessly to the family room, complete with custom built-ins and a cozy fireplace.
A versatile flex room on the main level is ideal for a home office, playroom, homeschool space, or additional living area. You'll also find one bedroom and one full bathroom downstairs, providing a convenient setup for guests or multigenerational living.
Upstairs, you'll find six generously sized bedrooms, including an impressive primary suite featuring its own fireplace, a luxurious en suite bathroom with dual vanities, a soaking tub, separate shower, and an oversized walk-in closet. A dedicated laundry room adds to the home's convenience.
Step outside to enjoy the low-maintenance backyard, offering plenty of space to relax or entertain. Please note: the backyard BBQ is provided as-is and is not functional.
Additional features include a spacious 3-car garage and an ideal location in desirable Temecula, close to shopping, dining, schools, and local amenities.
No pets are permitted in the property. Washer and dryer are not included. Refrigerator included upon request.
33421 Barrington Dr is a single-family homes community
The fees below are based on community-supplied data and may exclude additional fees and utilities.
No Pets Allowed
Property Fee Disclaimer: Based on community-supplied data and independent market research. Subject to change without notice. May exclude fees for mandatory or optional services and usage-based utilities.
Shoppers will appreciate 33421 Barrington Dr proximity to Butterfield Ranch Shopping Center, Vail Ranch Shopping Center, and Butterfield Station. Butterfield Ranch Shopping Center is 1.3 miles away, and Vail Ranch Shopping Center is within a 25 minute walk.
Walkability
Somewhat walkable30 / 100
Driveability
Very drivable80 / 100
Bikeability
Fairly bikeable40 / 100

Soundscore ™
Active78 / 100

Tony Tobin Elementary School
Grades K-5
Public

Discovery Isle Temecula
Grades PK-5
Private

Vail Ranch Middle School
Grades 6-8
Public

Great Oak High School
Grades 9-12
Public
Brentwood Academy
Grades K-12
Private
Data provided by GreatSchools.org 2024 © 2024. All rights reserved.

Within 50 Miles of 33421 Barrington Dr
2 Month Lease
12 Month Lease
12 Month Lease
Protect yourself from scams. Learn More
Last Updated:
Monthly Rent
$4,875
Bedrooms
7
Bathrooms
4
Protect yourself from scams. Learn More
Shoppers will appreciate 33421 Barrington Dr proximity to Butterfield Ranch Shopping Center, Vail Ranch Shopping Center, and Butterfield Station. Butterfield Ranch Shopping Center is 1.3 miles away, and Vail Ranch Shopping Center is within a 25 minute walk.
Walkability
Somewhat walkable30 / 100
Driveability
Very drivable80 / 100
Bikeability
Fairly bikeable40 / 100
Soundscore ™
Active78 / 100
Tony Tobin Elementary School
Grades K-5
Public
Discovery Isle Temecula
Grades PK-5
Private
Vail Ranch Middle School
Grades 6-8
Public
Great Oak High School
Grades 9-12
Public
Brentwood Academy
Grades K-12
Private
Data provided by GreatSchools.org 2024 © 2024. All rights reserved.