
5300 E Waverly Dr, Palm Springs, CA 92264 Unit G3
2 Beds
$1,850
Total Monthly Price
2 Month Lease
Last Updated:
Monthly Rent
$3,995
Bedrooms
4
Bathrooms
4
Protect yourself from scams. Learn More
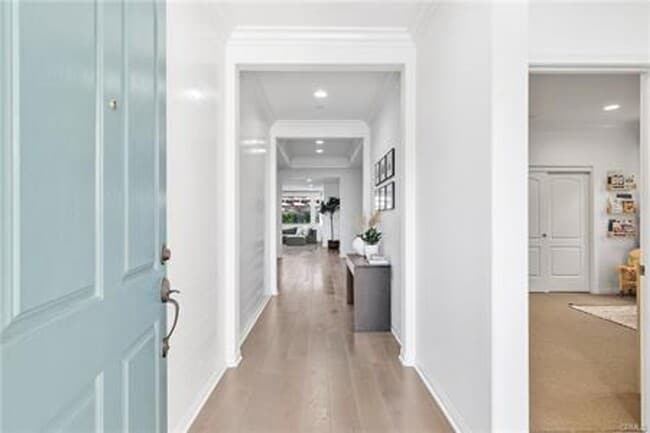
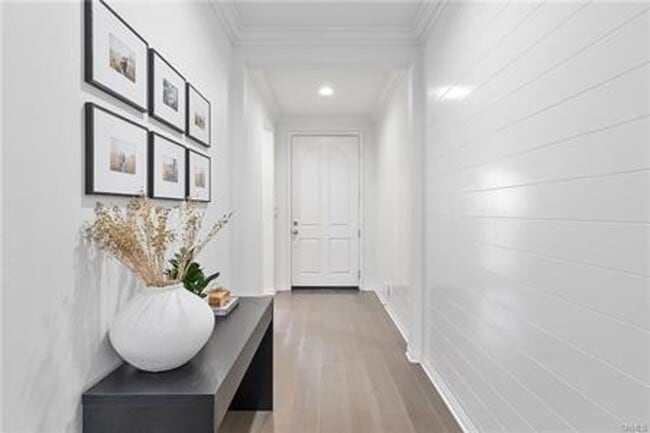
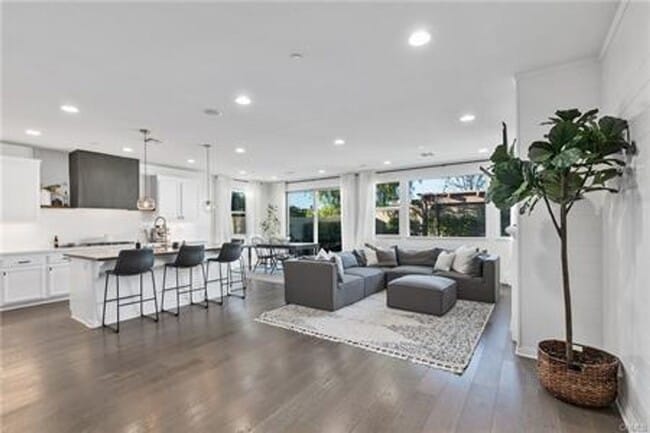
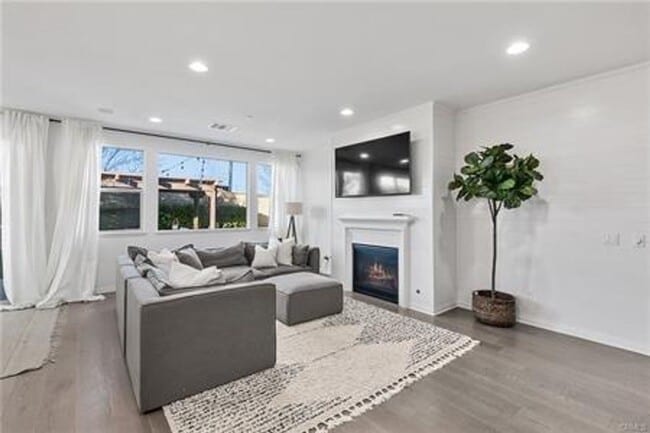
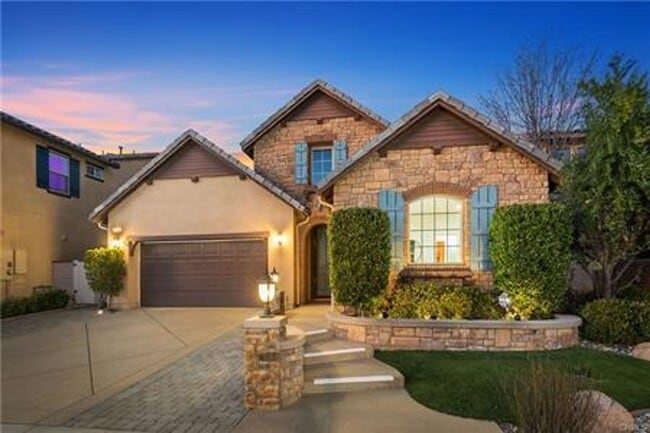
This former model home is the largest single story floor plan available in the highly sought after gated community of Roripaugh Ranch. The exterior of the home displays a beautiful combination of stone, brick and stucco in a craftsman style with... upgraded front entry and driveway. Step inside and you are greeted with a modernized farmhouse feel throughout the interior of the home. The entry is enhanced with shiplap walls and coffered ceilings surrounded in crown molding. Just off the entry you will find a pair of secondary bedrooms split with jack-and-jill bath. Just off of the 2-car garage there is a third guest bedroom with its own ensuite bath and a separate powder bath for guests. The floor plan opens up at the end of the hallway a massive great room centered around a shiplap wall with built in fireplace. Just behind this is the recently remodeled kitchen with white cabinets, quartz countertops, subway tile backsplash, and custom hood. The large central island is highlighted by the upgraded pendant lighting and offers seating for 4. The dining room and built-in desk complete the open space allowing versatility and incredible place to entertain. Just around the corner you will find the primary suite with easy access to the backyard. The primary bath offers dual sinks, shower and large soaking tub and an oversized walk-in closet. Step out into the backyard that offers privacy and versatility to entertain and enjoy the Temecula summer nights. There is a built-in putting green, elevated patio under a built-in gazebo and the best part is there are no rear neighbors. Additional features include crown molding, plantation shutters, built in speakers, and whole house water softener. As a resident of Roripaugh Ranch you will have access to country club like amenities including a large clubhouse with 24/7 access to a fitness center, pool and spa, tennis courts, basketball courts, large central park, and private walking trail.
*All Magnum Property Management residents are enrolled in the Resident Benefits Package (RBP) for $34.95/month which includes renters insurance, credit building to help boost your credit score with timely rent payments, $1M Identity Protection, HVAC air filter delivery (for applicable properties), move-in concierge service making utility connection and home service setup a breeze during your move-in, our best-in-class resident rewards program, and much more! More details upon application. **
LEASE TERMS: We do not accept outside applications. Please schedule a showing and apply on our website
• 12 month lease term.
• Currently tenant occupied until 8/31/26
• Available 9/21
• Security deposit $3,995
• $50 per adult (18+) to apply
• NO Pets
• Pet screening required for ALL applicants. If applicant does not have an animal, there will be no charge.
• Tenants pay all utilities
• Landscaping is a tenant responsibility to maintain
• Refrigerator is INCLUDED
• Fireplace is decorative only and is not guaranteed to be operational. If found to be non-operational, the homeowner shall not be responsible for repair or replacement.
• No smoking.
• Resident Benefit Package $34.95
• Renters insurance required *included in RBP*
• If animal applies, renters insurance to include Pet Coverage
*To schedule a viewing and/or apply please visit our website at
This former model home is the largest single story floor plan available in the highly sought after gated community of Roripaugh Ranch. The exterior of the home displays a beautiful combination of stone, brick and stucco in a craftsman style with upgraded front entry and driveway. Step inside and you are greeted with a modernized farmhouse feel throughout the interior of the home. The entry is enhanced with shiplap walls and coffered ceilings surrounded in crown molding. Just off the entry you will find a pair of secondary bedrooms split with jack-and-jill bath. Just off of the 2-car garage there is a third guest bedroom with its own ensuite bath and a separate powder bath for guests. The floor plan opens up at the end of the hallway a massive great room centered around a shiplap wall with built in fireplace. Just behind this is the recently remodeled kitchen with white cabinets, quartz countertops, subway tile backsplash, and custom hood. The large central island is highlighted by the upgraded pendant lighting and offers seating for 4. The dining room and built-in desk complete the open space allowing versatility and incredible place to entertain. Just around the corner you will find the primary suite with easy access to the backyard. The primary bath offers dual sinks, shower and large soaking tub and an oversized walk-in closet. Step out into the backyard that offers privacy and versatility to entertain and enjoy the Temecula summer nights. There is a built-in putting green, elevated patio under a built-in gazebo and the best part is there are no rear neighbors. Additional features include crown molding, plantation shutters, built in speakers, and whole house water softener. As a resident of Roripaugh Ranch you will have access to country club like amenities including a large clubhouse with 24/7 access to a fitness center, pool and spa, tennis courts, basketball courts, large central park, and private walking trail.
*All Magnum Property Management residents are enrolled in the Resident Benefits Package (RBP) for $34.95/month which includes renters insurance, credit building to help boost your credit score with timely rent payments, $1M Identity Protection, HVAC air filter delivery (for applicable properties), move-in concierge service making utility connection and home service setup a breeze during your move-in, our best-in-class resident rewards program, and much more! More details upon application. **
LEASE TERMS: We do not accept outside applications. Please schedule a showing and apply on our website
• 12 month lease term.
• Currently tenant occupied until 8/31/26
• Available 9/21
• Security deposit $3,995
• $50 per adult (18+) to apply
• NO Pets
• Pet screening required for ALL applicants. If applicant does not have an animal, there will be no charge.
• Tenants pay all utilities
• Landscaping is a tenant responsibility to maintain
• Refrigerator is INCLUDED
• Fireplace is decorative only and is not guaranteed to be operational. If found to be non-operational, the homeowner shall not be responsible for repair or replacement.
• No smoking.
• Resident Benefit Package $34.95
• Renters insurance required *included in RBP*
• If animal applies, renters insurance to include Pet Coverage
*To schedule a viewing and/or apply please visit our website at
31650 Sweetwater Cir is a single-family homes community
The fees below are based on community-supplied data and may exclude additional fees and utilities.
No Pets Allowed
Property Fee Disclaimer: Based on community-supplied data and independent market research. Subject to change without notice. May exclude fees for mandatory or optional services and usage-based utilities.
Walkability
Somewhat walkable20 / 100
Driveability
Exceptionally drivable90 / 100
Bikeability
Fairly bikeable40 / 100

Soundscore ™
Active72 / 100

Nicolas Valley Elementary School
Grades K-5
Public

James L. Day Middle School
Grades 6-8
Public

St Jeanne De Lestonnac School
Grades PK-8
Private

Chaparral High School
Grades 9-12
Public
Calvary Baptist Christian School
Grades K-12
Private
Data provided by GreatSchools.org 2024 © 2024. All rights reserved.

Drive: 21 min (14 mi)
Within 50 Miles of 4 Bedroom 4 Bathroom Home in Roripaugh Ranch Gated Community COMING SOON
2 Month Lease
12 Month Lease
12 Month Lease
12 Month Lease
Protect yourself from scams. Learn More
Last Updated:
Monthly Rent
$3,995
Bedrooms
4
Bathrooms
4
Protect yourself from scams. Learn More
Walkability
Somewhat walkable20 / 100
Driveability
Exceptionally drivable90 / 100
Bikeability
Fairly bikeable40 / 100
Soundscore ™
Active72 / 100
Nicolas Valley Elementary School
Grades K-5
Public
James L. Day Middle School
Grades 6-8
Public
St Jeanne De Lestonnac School
Grades PK-8
Private
Chaparral High School
Grades 9-12
Public
Calvary Baptist Christian School
Grades K-12
Private
Data provided by GreatSchools.org 2024 © 2024. All rights reserved.
Drive: 21 min (14 mi)