
5300 E Waverly Dr, Palm Springs, CA 92264 Unit G3
2 Beds
$1,850
Total Monthly Price
2 Month Lease
Last Updated:
Monthly Rent
$3,995
12 Month Lease
Bedrooms
5
Bathrooms
3
Protect yourself from scams. Learn More
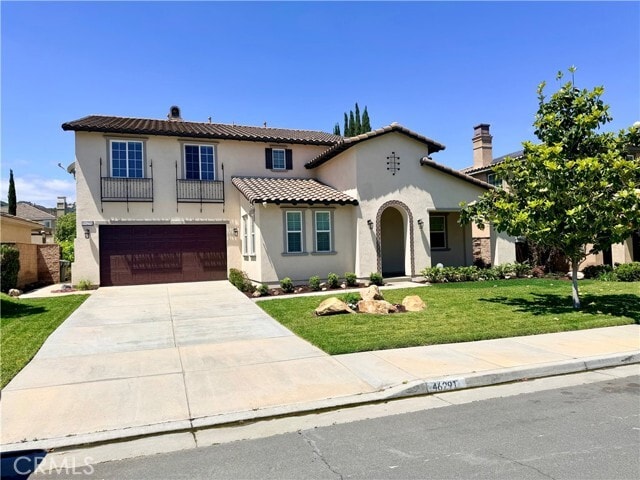
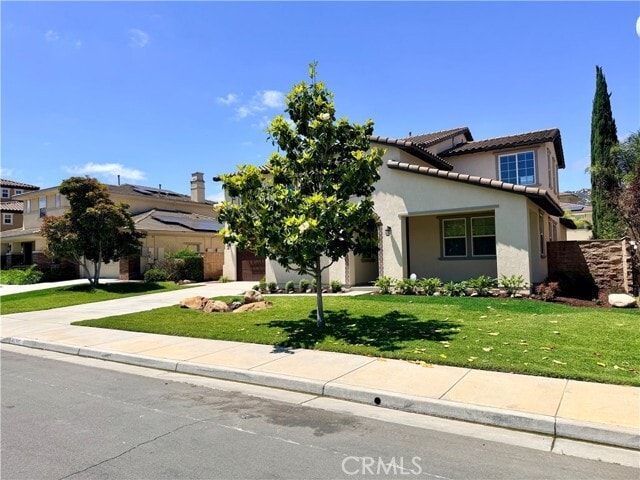
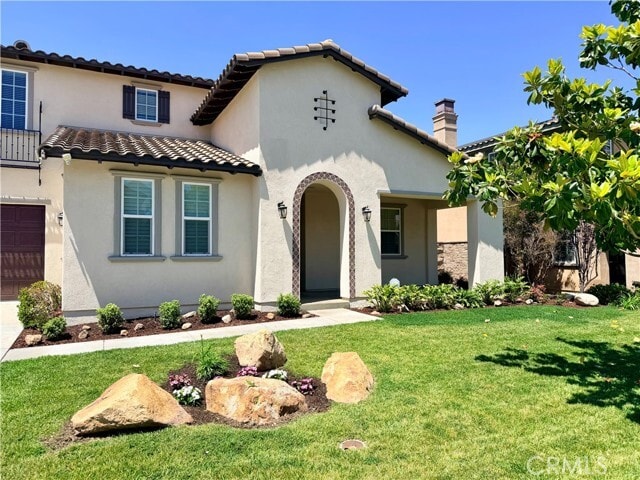
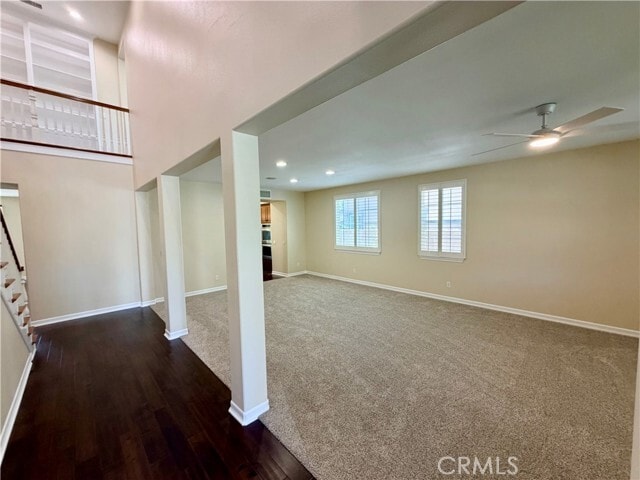
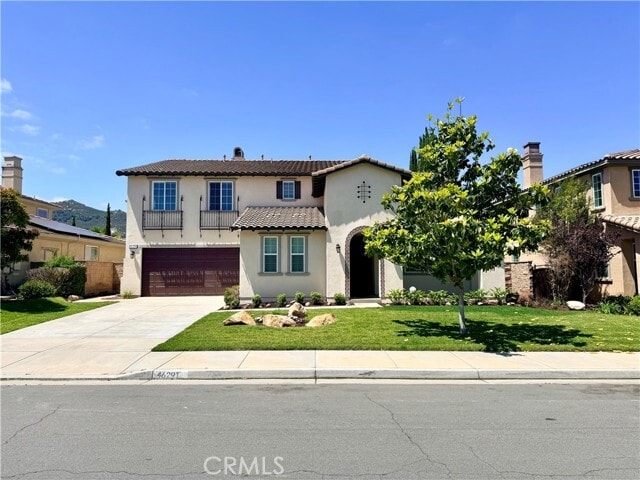
Absolutely Gorgeous Executive Home located in the highly desirable Wolf Creek community of Temecula! This spacious 5 Bedroom, 3 Bathroom, 2-story home offers the perfect blend of style, comfort, functionality, and location. The 3-car tandem garage... includes a dedicated storage/workshop area, ideal for extra storage, hobbies, or workspace needs. This beautifully upgraded home features wood laminate flooring throughout the downstairs, new carpet in the formal living room, family room, downstairs bedroom, and upstairs areas, along with fresh interior paint throughout. The upgraded kitchen includes granite countertops, center island, stainless steel appliances (including refrigerator), built-in desk system, and abundant cabinet storage. Additional features include blinds and curtains throughout, ceiling fans, and a cozy fireplace in the family room. Upstairs, the spacious primary suite offers two walk-in closets and an upgraded bathroom with dual vanities, soaking tub, step-in shower, and linen cabinet. The upstairs area also features a built-in office/workstation, separate oversized loft, library-style book shelving, and three additional generously sized bedrooms that share a hall bathroom with dual vanities. Downstairs includes a convenient bedroom adjacent to a guest bathroom with step-in shower, making it perfect for guests or multi-generational living. The downstairs laundry room includes a wash basin and additional storage cabinets for added convenience. Enjoy relaxing in the private backyard. Residents enjoy access to the Wolf Creek Association amenities including pool, spa, parks, tennis courts, and walking trails. MUST SEE! MLS# SW26158987
Absolutely Gorgeous Executive Home located in the highly desirable Wolf Creek community of Temecula! This spacious 5 Bedroom, 3 Bathroom, 2-story home offers the perfect blend of style, comfort, functionality, and location. The 3-car tandem garage includes a dedicated storage/workshop area, ideal for extra storage, hobbies, or workspace needs. This beautifully upgraded home features wood laminate flooring throughout the downstairs, new carpet in the formal living room, family room, downstairs bedroom, and upstairs areas, along with fresh interior paint throughout. The upgraded kitchen includes granite countertops, center island, stainless steel appliances (including refrigerator), built-in desk system, and abundant cabinet storage. Additional features include blinds and curtains throughout, ceiling fans, and a cozy fireplace in the family room. Upstairs, the spacious primary suite offers two walk-in closets and an upgraded bathroom with dual vanities, soaking tub, step-in shower, and linen cabinet. The upstairs area also features a built-in office/workstation, separate oversized loft, library-style book shelving, and three additional generously sized bedrooms that share a hall bathroom with dual vanities. Downstairs includes a convenient bedroom adjacent to a guest bathroom with step-in shower, making it perfect for guests or multi-generational living. The downstairs laundry room includes a wash basin and additional storage cabinets for added convenience. Enjoy relaxing in the private backyard. Residents enjoy access to the Wolf Creek Association amenities including pool, spa, parks, tennis courts, and walking trails. MUST SEE! MLS# SW26158987
46291 Miner Dr is a single-family homes community
The fees below are based on community-supplied data and may exclude additional fees and utilities.
Property Fee Disclaimer: Based on community-supplied data and independent market research. Subject to change without notice. May exclude fees for mandatory or optional services and usage-based utilities.
Shoppers will appreciate 46291 Miner Dr proximity to Great Oak Marketplace. Great Oak Marketplace is 0.7 miles away.
Recreational activities near 46291 Miner Dr are plentiful. Discover 1 park within 4.7 miles, including Temecula Chilren's Museum.
Walkability
Somewhat walkable20 / 100
Transit
Minimal public transit10 / 100
Driveability
Exceptionally drivable90 / 100
Bikeability
Fairly bikeable40 / 100

Soundscore ™
Active78 / 100

Helen Hunt Jackson Elementary School
Grades K-5
Public

Discovery Isle Temecula
Grades PK-5
Private

Erle Stanley Gardner Middle School
Grades 6-8
Public

Great Oak High School
Grades 9-12
Public
Rancho Christian School
Grades K-12
Private
Data provided by GreatSchools.org 2024 © 2024. All rights reserved.

Within 50 Miles of 46291 Miner Dr
2 Month Lease
12 Month Lease
12 Month Lease
Protect yourself from scams. Learn More
Last Updated:
Monthly Rent
$3,995
12 Month Lease
Bedrooms
5
Bathrooms
3
Protect yourself from scams. Learn More
Shoppers will appreciate 46291 Miner Dr proximity to Great Oak Marketplace. Great Oak Marketplace is 0.7 miles away.
Recreational activities near 46291 Miner Dr are plentiful. Discover 1 park within 4.7 miles, including Temecula Chilren's Museum.
Walkability
Somewhat walkable20 / 100
Transit
Minimal public transit10 / 100
Driveability
Exceptionally drivable90 / 100
Bikeability
Fairly bikeable40 / 100
Soundscore ™
Active78 / 100
Helen Hunt Jackson Elementary School
Grades K-5
Public
Discovery Isle Temecula
Grades PK-5
Private
Erle Stanley Gardner Middle School
Grades 6-8
Public
Great Oak High School
Grades 9-12
Public
Rancho Christian School
Grades K-12
Private
Data provided by GreatSchools.org 2024 © 2024. All rights reserved.