
1420 5th St, Santa Monica, CA 90401 Unit GO FL2-ID208
2 Beds
$4,830
Total Monthly Price
Monthly Rent
$5,000
Bedrooms
3
Bathrooms
2.5
Protect yourself from scams. Learn More
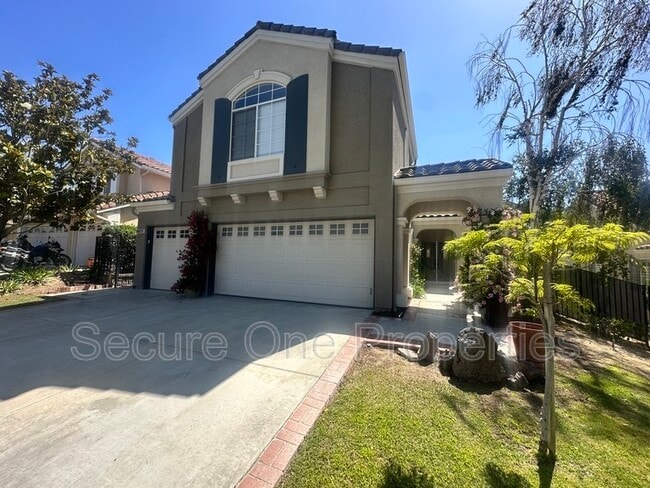
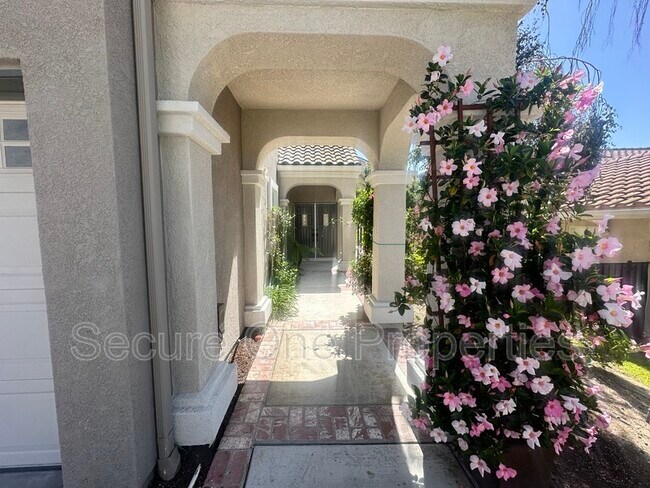
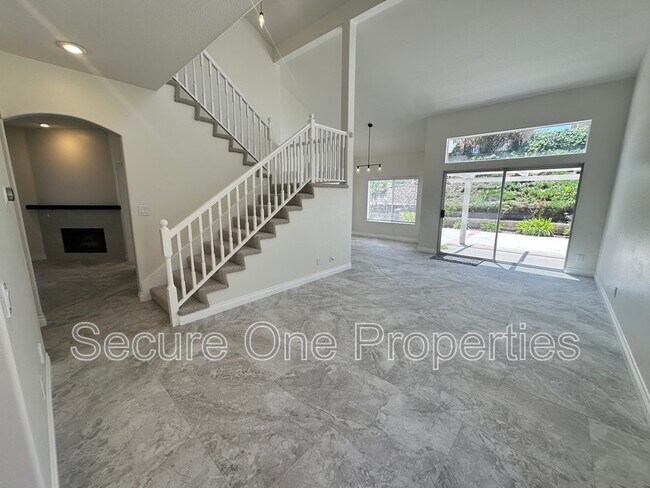
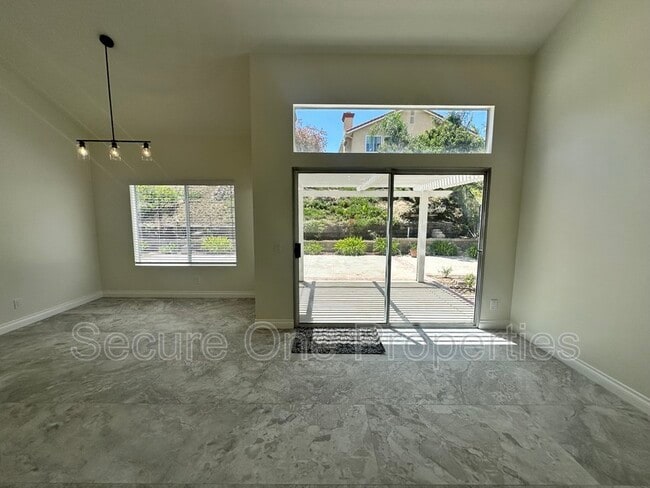
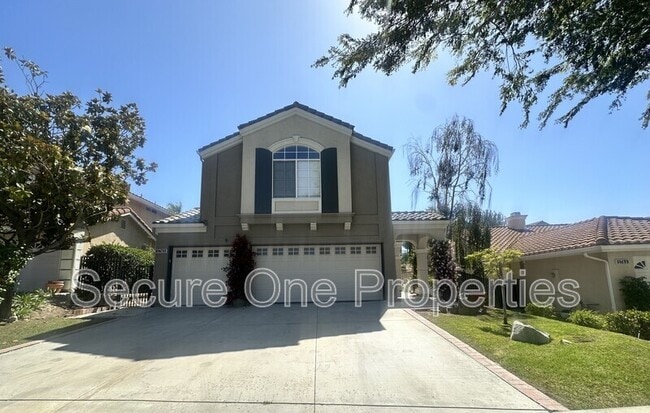
This beautifully remodeled 3-bedroom, 2.5-bathroom home is settled in the guard gated “Rancho Conejo” community in Newbury Park! The home offers nearly 2000 square feet of living space, and it is brimming with gorgeous renovations. Some of the many... renovations include fresh exterior and interior paint, upgraded kitchen and bathrooms, updated flooring throughout, newer window treatments, updated plumbing and lighting fixtures, newer central air system, some new landscaping, and so much more! Upon entering through the double front doors, notice the new porcelain tile “dreamy cloud” flooring, dramatic high ceilings, and loads of natural radiant light. The kitchen offers Taj Majal quartz countertops with Moroccan tile backsplash, newer stainless appliances, upgraded sink and faucet, and a breakfast room with a patio door opening to the side yard. The family room is adjacent to the kitchen, and it has a cozy fireplace with Moroccan tile backsplash. The living room has a patio door opening to the backyard and there is a formal dining room with a separate door opening to the kitchen. There is a powder room with an upgraded vanity downstairs as well as additional storage space under the staircase. All bedrooms are upstairs and the upstairs has new luxury vinyl plank flooring with fresh carpeting on the stairs. There is a built-in work desk with shelving at the top of the stairs. The primary bedroom has high ceilings, loads of natural light, a walk-in closet, and an attached updated bathroom. The reimagined primary bathroom has marble tile floors, Lumiere quartz countertop, Kohler fixtures, a soaking tub surrounded by the quartz slab, and a walk-in shower with custom tile work. The other two bedrooms upstairs have mirrored closet doors, and they share the hall bathroom. The hall bathroom has an updated vanity top, newer tile flooring, and updated plumbing fixtures. All toilets and faucets throughout have been upgraded. The beautifully landscaped backyard has drought resistant landscaping, a rose garden, fruit trees, and a shaded patio area. There is a three-car garage with direct access to the house. The laundry room has washer/ dryer hookups and some additional storage cabinets. Rancho Conejo is a 24/7 guard gated community offering numerous community pools with beautiful views of the surrounding mountains and open space. It is next to the Rancho Conejo Playing Fields. It is located in the regarded Conejo Valley Unified School District and is within the Newbury Park High School zone. This is a NON-SMOKING property. Submit for a pet: no large dogs, no puppies, and no aggressive breeds. Weekly landscaping service is provided. Homeowner pays HOA dues. Renter to pay for all utilities (water/ trash/ electric/ gas/ internet/ cable). Renter to confirm schools.
HIGHLIGHTS:
• 3 bedrooms, 2.5 bathrooms and just under 2000 square feet
• Renovated kitchen with Taj Majal Quartz countertops with Moroccan tile backsplash
• New flooring and freshly painted interior/ exterior
• New window treatments, updated plumbing fixtures, and upgraded light fixtures
• Newer central air system
• Attached 3 car garage with direct access to the house
• Guard Gated Rancho Conejo community offers multiple community pools and nature views
• Conejo Valley Unified Schools District
• Weekly landscaping service is provided
This beautifully remodeled 3-bedroom, 2.5-bathroom home is settled in the guard gated “Rancho Conejo” community in Newbury Park! The home offers nearly 2000 square feet of living space, and it is brimming with gorgeous renovations. Some of the many renovations include fresh exterior and interior paint, upgraded kitchen and bathrooms, updated flooring throughout, newer window treatments, updated plumbing and lighting fixtures, newer central air system, some new landscaping, and so much more! Upon entering through the double front doors, notice the new porcelain tile “dreamy cloud” flooring, dramatic high ceilings, and loads of natural radiant light. The kitchen offers Taj Majal quartz countertops with Moroccan tile backsplash, newer stainless appliances, upgraded sink and faucet, and a breakfast room with a patio door opening to the side yard. The family room is adjacent to the kitchen, and it has a cozy fireplace with Moroccan tile backsplash. The living room has a patio door opening to the backyard and there is a formal dining room with a separate door opening to the kitchen. There is a powder room with an upgraded vanity downstairs as well as additional storage space under the staircase. All bedrooms are upstairs and the upstairs has new luxury vinyl plank flooring with fresh carpeting on the stairs. There is a built-in work desk with shelving at the top of the stairs. The primary bedroom has high ceilings, loads of natural light, a walk-in closet, and an attached updated bathroom. The reimagined primary bathroom has marble tile floors, Lumiere quartz countertop, Kohler fixtures, a soaking tub surrounded by the quartz slab, and a walk-in shower with custom tile work. The other two bedrooms upstairs have mirrored closet doors, and they share the hall bathroom. The hall bathroom has an updated vanity top, newer tile flooring, and updated plumbing fixtures. All toilets and faucets throughout have been upgraded. The beautifully landscaped backyard has drought resistant landscaping, a rose garden, fruit trees, and a shaded patio area. There is a three-car garage with direct access to the house. The laundry room has washer/ dryer hookups and some additional storage cabinets. Rancho Conejo is a 24/7 guard gated community offering numerous community pools with beautiful views of the surrounding mountains and open space. It is next to the Rancho Conejo Playing Fields. It is located in the regarded Conejo Valley Unified School District and is within the Newbury Park High School zone. This is a NON-SMOKING property. Submit for a pet: no large dogs, no puppies, and no aggressive breeds. Weekly landscaping service is provided. Homeowner pays HOA dues. Renter to pay for all utilities (water/ trash/ electric/ gas/ internet/ cable). Renter to confirm schools.
HIGHLIGHTS:
• 3 bedrooms, 2.5 bathrooms and just under 2000 square feet
• Renovated kitchen with Taj Majal Quartz countertops with Moroccan tile backsplash
• New flooring and freshly painted interior/ exterior
• New window treatments, updated plumbing fixtures, and upgraded light fixtures
• Newer central air system
• Attached 3 car garage with direct access to the house
• Guard Gated Rancho Conejo community offers multiple community pools and nature views
• Conejo Valley Unified Schools District
• Weekly landscaping service is provided
1740 Amarelle St is a single-family homes community
The fees below are based on community-supplied data and may exclude additional fees and utilities.
Property Fee Disclaimer: Based on community-supplied data and independent market research. Subject to change without notice. May exclude fees for mandatory or optional services and usage-based utilities.
Shoppers will appreciate 1740 Amarelle St proximity to Clarion Plaza, Thousand Oaks Marketplace, and Ralph's Ventu Park. Clarion Plaza is 1 mile away, and Thousand Oaks Marketplace is within a 24 minute walk.
Recreational activities near 1740 Amarelle St are plentiful. Discover 2 parks within 3.1 miles, including Santa Monica Mountains National Recreation Area and Conejo Valley Botanic Garden.
Living in Outer Thousand Oaks provides easy access to Bob Hope, located just 50 minutes from 1740 Amarelle St. Another nearby airport is Los Angeles International, located 46.1 miles away.
Walkability
Somewhat walkable30 / 100
Driveability
Exceptionally drivable100 / 100
Bikeability
Moderately bikeable60 / 100

Soundscore ™
Active79 / 100
Commuter Rail
Camarillo Amtrak
13 min Drive


Madroña Academy of the Arts and Sciences
Grades K-5
Public

Sequoia Middle School
Grades 6-8
Public

Bethany Christian School
Grades PK-8
Private

Newbury Park High School
Grades 9-12
Public
Passageway
Grades K-12
Private
California Virtual Academy @ Sutter
Grades PK-12
Public
Data provided by GreatSchools.org 2024 © 2024. All rights reserved.

California Lutheran University
Drive: 12 min (5.5 mi)
Drive: 19 min (10.7 mi)
Within 50 Miles of 1740 Amarelle St
12 Month Lease
Protect yourself from scams. Learn More
Monthly Rent
$5,000
Bedrooms
3
Bathrooms
2.5
Protect yourself from scams. Learn More
Shoppers will appreciate 1740 Amarelle St proximity to Clarion Plaza, Thousand Oaks Marketplace, and Ralph's Ventu Park. Clarion Plaza is 1 mile away, and Thousand Oaks Marketplace is within a 24 minute walk.
Recreational activities near 1740 Amarelle St are plentiful. Discover 2 parks within 3.1 miles, including Santa Monica Mountains National Recreation Area and Conejo Valley Botanic Garden.
Living in Outer Thousand Oaks provides easy access to Bob Hope, located just 50 minutes from 1740 Amarelle St. Another nearby airport is Los Angeles International, located 46.1 miles away.
Walkability
Somewhat walkable30 / 100
Driveability
Exceptionally drivable100 / 100
Bikeability
Moderately bikeable60 / 100
Soundscore ™
Active79 / 100
Commuter Rail
Camarillo Amtrak
13 min Drive
Madroña Academy of the Arts and Sciences
Grades K-5
Public
Sequoia Middle School
Grades 6-8
Public
Bethany Christian School
Grades PK-8
Private
Newbury Park High School
Grades 9-12
Public
Passageway
Grades K-12
Private
California Virtual Academy @ Sutter
Grades PK-12
Public
Data provided by GreatSchools.org 2024 © 2024. All rights reserved.
California Lutheran University
Drive: 12 min (5.5 mi)
Drive: 19 min (10.7 mi)