
3431 Artesia Blvd, Torrance, CA 90504 Unit 24
2 Beds
$3,700
Total Monthly Price
12 Month Lease
Last Updated:
Monthly Rent
$6,800
Bedrooms
4
Bathrooms
3
Protect yourself from scams. Learn More
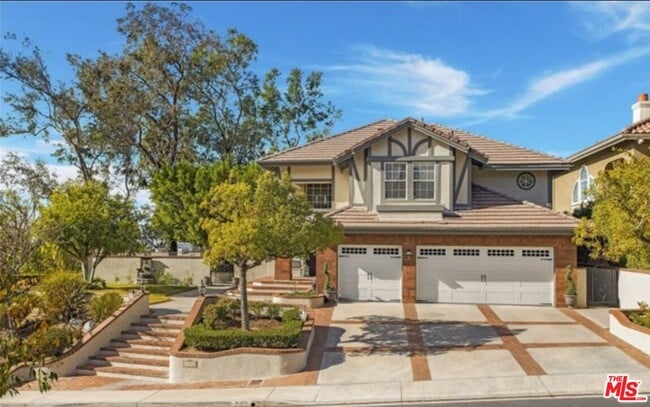
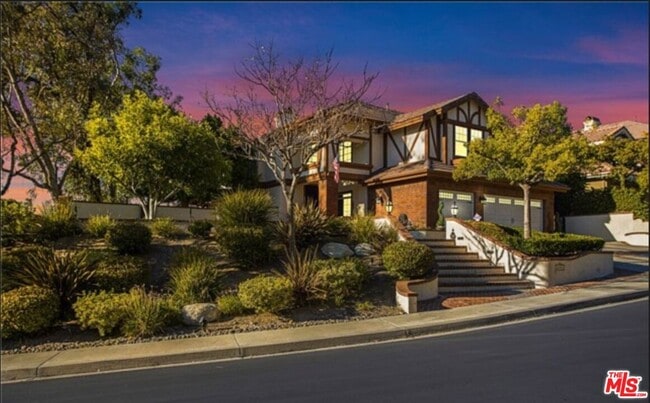
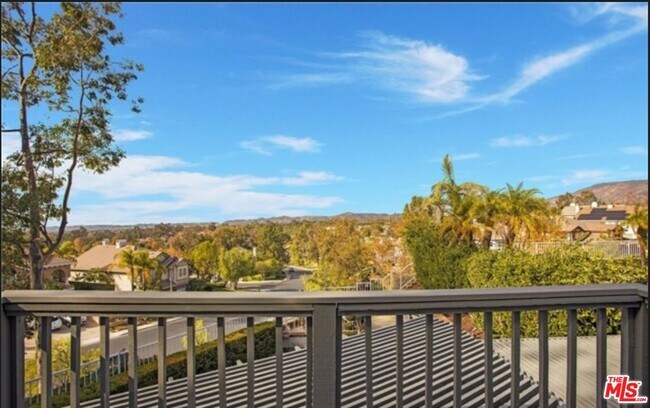
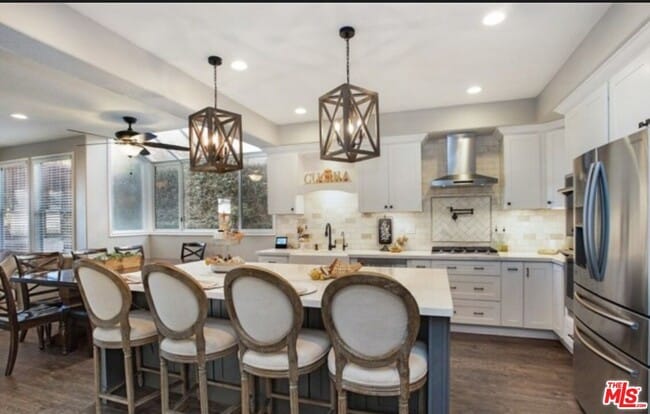
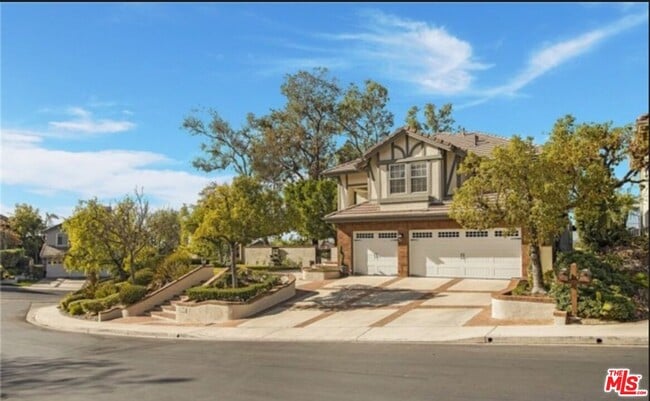
Available for lease, this Model Perfect home situated within the hillside GATED COMMUNITY of RANCHO CIELO is a MUST SEE! With over $200k in upgrades this 4 bedroom PLUS Bonus will not disappoint. Step inside to soaring ceilings, a sweeping wrought... iron stairwell, gorgeous plank flooring and STUNNING VIEWS. Unleash the chef in the family in this Gorgeous REMODELED KITCHEN boasting custom white shaker cabinetry, stainless appliances, designer fixtures and a huge white quartz topped island with seating. The popular model has in kitchen dining and a large family room with a cozy stone faced fireplace. French doors open to a true ENTERTAINER'S BACK YARD. Host BBQ's with friends at your outdoor kitchen area or relax on the outer deck watching spectacular sunsets. Back inside a formal living room has a fireplace, wall of windows and French doors that open to a wrap around yard. A formal dining room has an adjoining raised seating area that is ideal for entertaining. Head upstairs to a brand new spacious bonus room with more views, a study with built ins and a workstation with a desk. Main suite boasts a cozy fireplace and French doors to a private balcony with amazing sunset views. Master bath has oversized soaking tub, walk in shower, quartz counters and walk in closet. 3 additional bedrooms and a full bath complete the home. Enjoy tennis, community pool, parks, hiking and biking. MLS ID 26972241
Available for lease, this Model Perfect home situated within the hillside GATED COMMUNITY of RANCHO CIELO is a MUST SEE! With over $200k in upgrades this 4 bedroom PLUS Bonus will not disappoint. Step inside to soaring ceilings, a sweeping wrought iron stairwell, gorgeous plank flooring and STUNNING VIEWS. Unleash the chef in the family in this Gorgeous REMODELED KITCHEN boasting custom white shaker cabinetry, stainless appliances, designer fixtures and a huge white quartz topped island with seating. The popular model has in kitchen dining and a large family room with a cozy stone faced fireplace. French doors open to a true ENTERTAINER'S BACK YARD. Host BBQ's with friends at your outdoor kitchen area or relax on the outer deck watching spectacular sunsets. Back inside a formal living room has a fireplace, wall of windows and French doors that open to a wrap around yard. A formal dining room has an adjoining raised seating area that is ideal for entertaining. Head upstairs to a brand new spacious bonus room with more views, a study with built ins and a workstation with a desk. Main suite boasts a cozy fireplace and French doors to a private balcony with amazing sunset views. Master bath has oversized soaking tub, walk in shower, quartz counters and walk in closet. 3 additional bedrooms and a full bath complete the home. Enjoy tennis, community pool, parks, hiking and biking. MLS ID 26972241
21871 Vía De La Luz is a single-family homes community
The fees below are based on community-supplied data and may exclude additional fees and utilities.
Property Fee Disclaimer: Based on community-supplied data and independent market research. Subject to change without notice. May exclude fees for mandatory or optional services and usage-based utilities.
Shoppers will appreciate 21871 Vía De La Luz proximity to Dove Canyon Plaza, Trabuco Marketplace, and Mercado Del Lago. Dove Canyon Plaza is 1.1 miles away, and Trabuco Marketplace is within an 18 minute walk.
Recreational activities near 21871 Vía De La Luz are plentiful. Discover 2 parks within 3.2 miles, including Starr Ranch Sanctuary and O'Neill Regional Park.
Living in South County provides easy access to John Wayne/Orange County, located just 29 minutes from 21871 Vía De La Luz. Another nearby airport is Ontario International, located 43.5 miles away.
Walkability
Fairly walkable40 / 100
Transit
Minimal public transit10 / 100
Driveability
Very drivable80 / 100
Bikeability
Fairly bikeable50 / 100

Soundscore ™
Active78 / 100
Airport
John Wayne/Orange County
30 min Drive

Airport
Ontario International
59 min Drive


Robinson Elementary School
Grades K-5
Public

Montessori At The Park
Grades K-5
Private
Rancho Santa Margarita Intermediate
Grades 6-8
Public
St Johns Episcopal
Grades PK-8
Private

Irvine International Academy
Grades PK-8
Public
Santa Margarita Catholic High School
Grades 9-12
Private
Mission Viejo High School
Grades 9-12
Public
Ocean View School
Grades 6-12
Private
Data provided by GreatSchools.org 2024 © 2024. All rights reserved.

Drive: 17 min (10.5 mi)
Within 50 Miles of 21871 Vía De La Luz
12 Month Lease
Protect yourself from scams. Learn More
Last Updated:
Monthly Rent
$6,800
Bedrooms
4
Bathrooms
3
Protect yourself from scams. Learn More
Shoppers will appreciate 21871 Vía De La Luz proximity to Dove Canyon Plaza, Trabuco Marketplace, and Mercado Del Lago. Dove Canyon Plaza is 1.1 miles away, and Trabuco Marketplace is within an 18 minute walk.
Recreational activities near 21871 Vía De La Luz are plentiful. Discover 2 parks within 3.2 miles, including Starr Ranch Sanctuary and O'Neill Regional Park.
Living in South County provides easy access to John Wayne/Orange County, located just 29 minutes from 21871 Vía De La Luz. Another nearby airport is Ontario International, located 43.5 miles away.
Walkability
Fairly walkable40 / 100
Transit
Minimal public transit10 / 100
Driveability
Very drivable80 / 100
Bikeability
Fairly bikeable50 / 100
Soundscore ™
Active78 / 100
Airport
John Wayne/Orange County
30 min Drive
Airport
Ontario International
59 min Drive
Robinson Elementary School
Grades K-5
Public
Montessori At The Park
Grades K-5
Private
Rancho Santa Margarita Intermediate
Grades 6-8
Public
St Johns Episcopal
Grades PK-8
Private
Irvine International Academy
Grades PK-8
Public
Santa Margarita Catholic High School
Grades 9-12
Private
Mission Viejo High School
Grades 9-12
Public
Ocean View School
Grades 6-12
Private
Data provided by GreatSchools.org 2024 © 2024. All rights reserved.
Drive: 17 min (10.5 mi)