
14900 Simonds St, Mission Hills, CA 91345
4 Beds
$4,595
Total Monthly Price
6 Month Lease
Monthly Rent
$4,200
Bedrooms
3
Bathrooms
2.5
Protect yourself from scams. Learn More
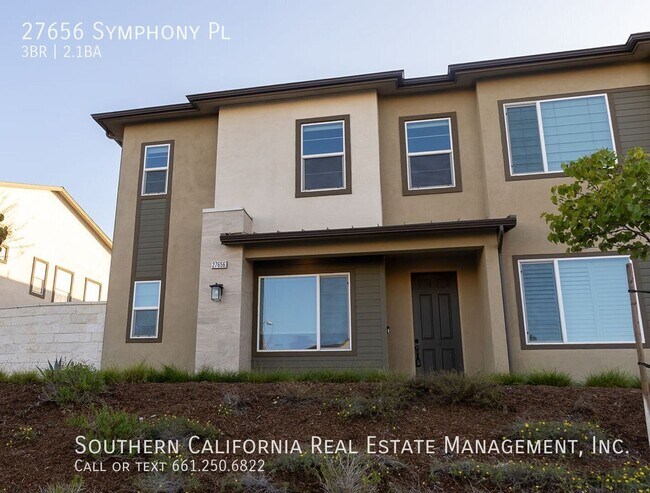
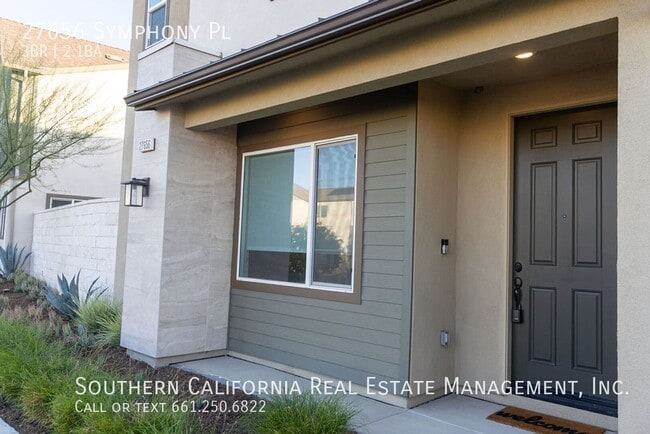
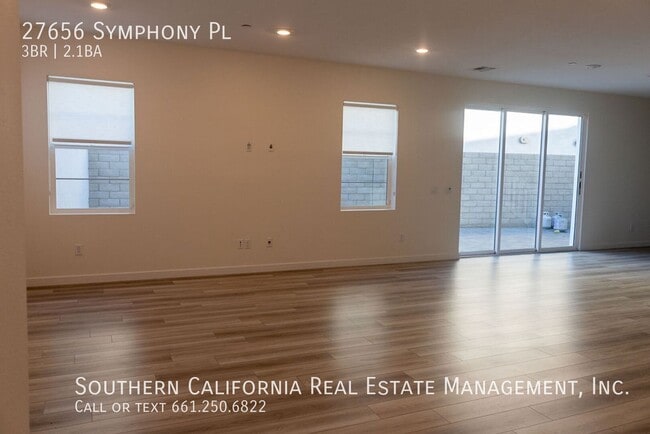
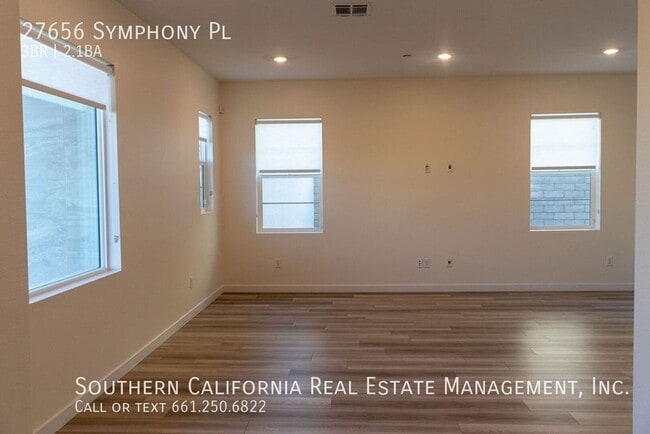
Beautifully updated three-bedroom townhouse with a spacious loft and solar in the desirable FivePoint community. The open-concept main level features a bright living room, dining area, and kitchen with recessed lighting, roller shades, and stylish... vinyl plank flooring throughout. The kitchen offers a center island with a breakfast bar, white self-closing cabinets with brushed silver hardware, a walk-in pantry, and stainless steel appliances including a gas range, single oven, microwave, dishwasher, and refrigerator. Sliding glass doors off the dining area open to a spacious patio, creating an easy indoor-outdoor living space. A convenient half bathroom completes the downstairs. Upstairs, the spacious loft provides additional living space and features recessed lighting. The split-bedroom floor plan offers privacy, with the primary suite located separately from the two secondary bedrooms. The primary bedroom features an oversized walk-in closet, recessed lighting, and an attached bathroom with dual sinks, a separate soaking tub, and a walk-in shower. Two additional bedrooms feature mirrored closet doors, roller shades, and recessed lighting, with a full guest bathroom nearby. The upstairs laundry room includes plenty of cabinet storage and a full-size washer and dryer. Additional features include an attached two-car garage equipped with an electric car charger, vinyl plank flooring throughout, and solar panels for enhanced energy efficiency and cost savings. Enjoy the wonderful amenities of the Five Point Community, including a swimming pool area with a spa, a wading pool, and parks. The community is conveniently located near the 5 freeway, shopping, restaurants, and a short distance from Magic Mountain. *Owner may consider a small pet.
For inquiries about this property, please email . To schedule a viewing appointment, visit After viewing the property with our leasing agent, you may complete a rental application online at Every adult aged 18 and older must submit an application. If approved, an application fee of $60.00 is required for each applicant age 18 years or older and must be paid along with the move-in funds.
All showing appointments MUST be scheduled directly through No other website can schedule appointments for our properties.
* Tenants will need to obtain Renters Insurance. Proof of insurance will be needed at lease signing.
DO NOT DISTURB OCCUPANTS – PRIVATE PROPERTY - NO TRESPASSING.
240 V Ev Charging Plug
Hoa Garden
Hoa Park With Playground
Resort Style Pool And Spa
Solar Panels
Beautifully updated three-bedroom townhouse with a spacious loft and solar in the desirable FivePoint community. The open-concept main level features a bright living room, dining area, and kitchen with recessed lighting, roller shades, and stylish vinyl plank flooring throughout. The kitchen offers a center island with a breakfast bar, white self-closing cabinets with brushed silver hardware, a walk-in pantry, and stainless steel appliances including a gas range, single oven, microwave, dishwasher, and refrigerator. Sliding glass doors off the dining area open to a spacious patio, creating an easy indoor-outdoor living space. A convenient half bathroom completes the downstairs. Upstairs, the spacious loft provides additional living space and features recessed lighting. The split-bedroom floor plan offers privacy, with the primary suite located separately from the two secondary bedrooms. The primary bedroom features an oversized walk-in closet, recessed lighting, and an attached bathroom with dual sinks, a separate soaking tub, and a walk-in shower. Two additional bedrooms feature mirrored closet doors, roller shades, and recessed lighting, with a full guest bathroom nearby. The upstairs laundry room includes plenty of cabinet storage and a full-size washer and dryer. Additional features include an attached two-car garage equipped with an electric car charger, vinyl plank flooring throughout, and solar panels for enhanced energy efficiency and cost savings. Enjoy the wonderful amenities of the Five Point Community, including a swimming pool area with a spa, a wading pool, and parks. The community is conveniently located near the 5 freeway, shopping, restaurants, and a short distance from Magic Mountain. *Owner may consider a small pet.
For inquiries about this property, please email . To schedule a viewing appointment, visit After viewing the property with our leasing agent, you may complete a rental application online at Every adult aged 18 and older must submit an application. If approved, an application fee of $60.00 is required for each applicant age 18 years or older and must be paid along with the move-in funds.
All showing appointments MUST be scheduled directly through No other website can schedule appointments for our properties.
* Tenants will need to obtain Renters Insurance. Proof of insurance will be needed at lease signing.
DO NOT DISTURB OCCUPANTS – PRIVATE PROPERTY - NO TRESPASSING.
240 V Ev Charging Plug
Hoa Garden
Hoa Park With Playground
Resort Style Pool And Spa
Solar Panels
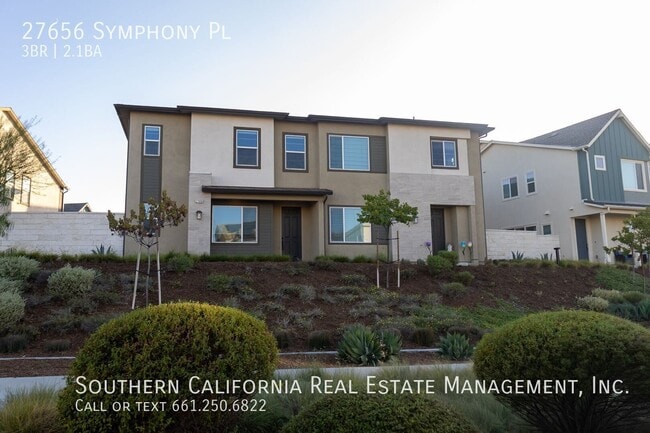
27656 Symphony Pl is a townhouse community
Shoppers will appreciate 27656 Symphony Pl proximity to South River Town Center. South River Town Center is 1.3 miles away.
With a TransitScore of 30, 27656 Symphony Pl has somewhat friendly, including 5 transit stops within 27.2 miles. Transit options include Santa Clarita Metrolink Station and Newhall Metrolink Station.
Living in Newhall Ranch provides easy access to Bob Hope, located just 31 minutes from 27656 Symphony Pl.
Walkability
Somewhat walkable30 / 100
Transit
Limited public transit30 / 100
Driveability
Exceptionally drivable90 / 100
Bikeability
Fairly bikeable40 / 100

Soundscore ™
Active78 / 100
Commuter Rail
Santa Clarita Metrolink Station
11 min Drive
Commuter Rail
Newhall Metrolink Station
13 min Drive
Airport
Bob Hope
31 min Drive


Oak Hills Elementary School
Grades K-5
Public

Montessori of Valencia
Grades PK-5
Private

Rancho Pico Junior High School
Grades 6-8
Public
Legacy Christian Academy
Grades K-8
Private
Academy Of The Canyons
Grades 9-12
Public
West Ranch High School
Grades 9-12
Public
Santa Clarita Grace Academy
Grades K-12
Private

California Virtual Academy @ Kings School
Grades PK-12
Public
Data provided by GreatSchools.org 2024 © 2024. All rights reserved.

Drive: 10 min (4 mi)
Within 50 Miles of 27656 Symphony Pl
6 Month Lease
12 Month Lease
12 Month Lease
Protect yourself from scams. Learn More
Monthly Rent
$4,200
Bedrooms
3
Bathrooms
2.5
Protect yourself from scams. Learn More
Shoppers will appreciate 27656 Symphony Pl proximity to South River Town Center. South River Town Center is 1.3 miles away.
With a TransitScore of 30, 27656 Symphony Pl has somewhat friendly, including 5 transit stops within 27.2 miles. Transit options include Santa Clarita Metrolink Station and Newhall Metrolink Station.
Living in Newhall Ranch provides easy access to Bob Hope, located just 31 minutes from 27656 Symphony Pl.
Walkability
Somewhat walkable30 / 100
Transit
Limited public transit30 / 100
Driveability
Exceptionally drivable90 / 100
Bikeability
Fairly bikeable40 / 100
Soundscore ™
Active78 / 100
Commuter Rail
Santa Clarita Metrolink Station
11 min Drive
Commuter Rail
Newhall Metrolink Station
13 min Drive
Airport
Bob Hope
31 min Drive
Oak Hills Elementary School
Grades K-5
Public
Montessori of Valencia
Grades PK-5
Private
Rancho Pico Junior High School
Grades 6-8
Public
Legacy Christian Academy
Grades K-8
Private
Academy Of The Canyons
Grades 9-12
Public
West Ranch High School
Grades 9-12
Public
Santa Clarita Grace Academy
Grades K-12
Private
California Virtual Academy @ Kings School
Grades PK-12
Public
Data provided by GreatSchools.org 2024 © 2024. All rights reserved.
Drive: 10 min (4 mi)