
14900 Simonds St, Mission Hills, CA 91345
4 Beds
$4,595
Total Monthly Price
6 Month Lease
Last Updated:
Monthly Rent
$2,085
Bedrooms
1
Bathrooms
1
Property Id: 2473349
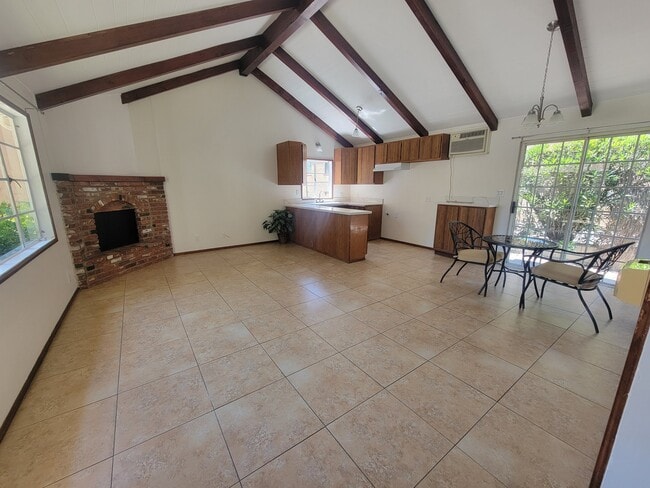
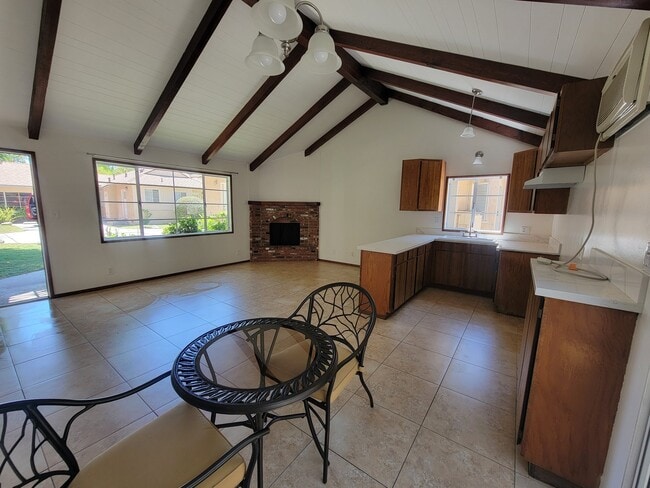
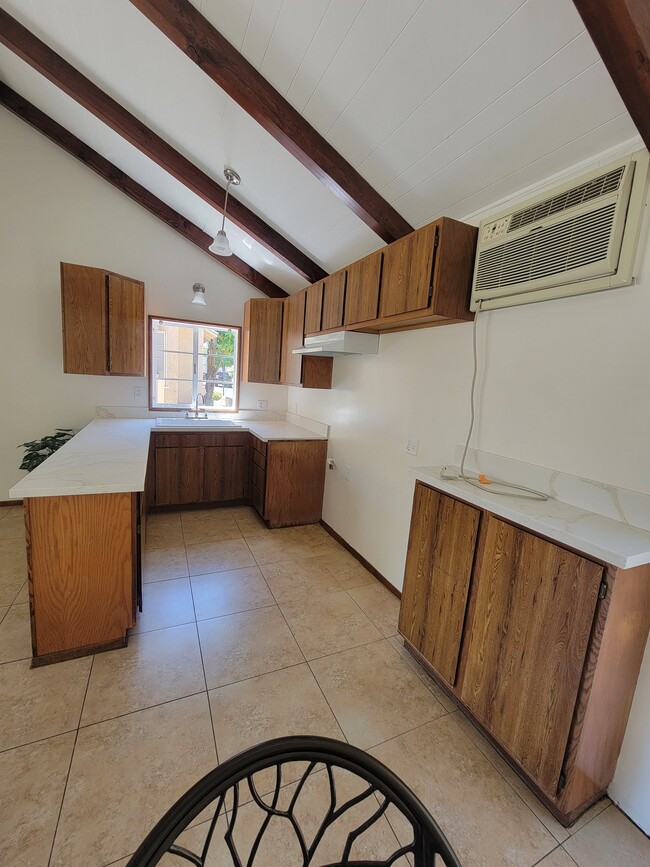
Welcome home to this charming cottage-style apartment featuring vaulted ceilings and a combined living room and kitchen. Brown trim and exposed beams complement the white paneled ceiling, creating a bright atmosphere. Tile... flooring runs throughout the home for easy maintenance and a clean.
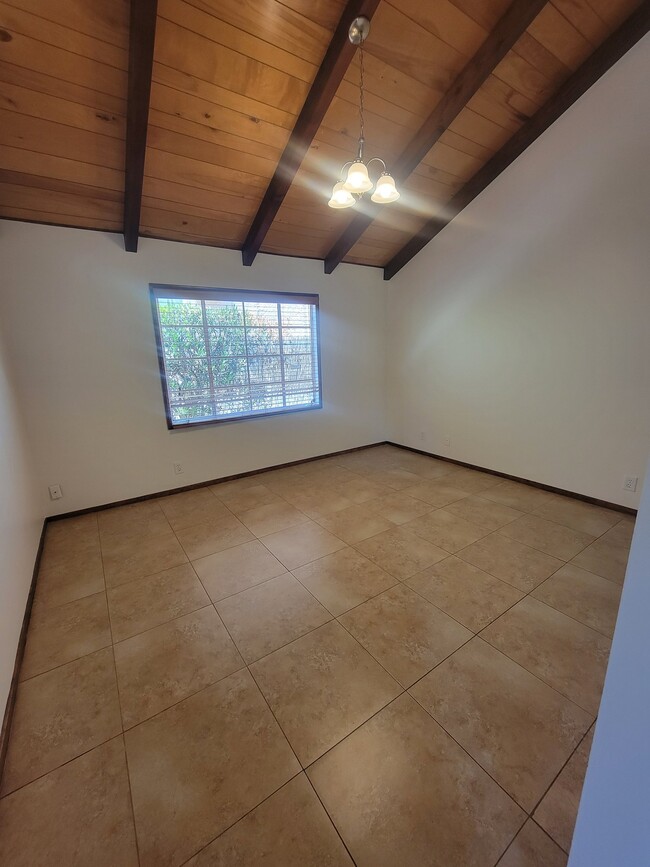
The bedroom features a dark-accented ceiling that helps create a relaxing, restful environment, along with a spacious closet with large sliding doors for convenient storage. The bathroom continues the home's rustic charm with brown trim and cabinetry, while decorative bird-themed tile accents add character to the shower area.
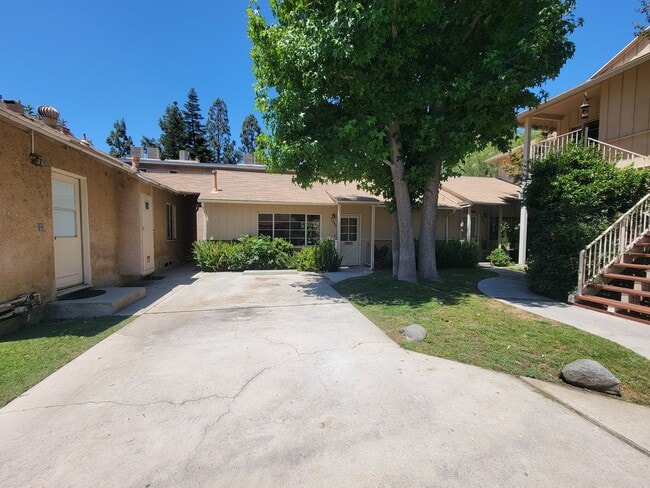
Wilken Woodland Apartments is a privately-owned and family operated property offering cottage-style, garden-style and courtyard-style units across 8 acres. Experience nature outside your door and pick fruit off of the many trees across the property (loquats, oranges, avocado, grapefruit, grapes, apples), go for an evening walk through lush garden spaces and enjoy access to three private pools, and several laundry rooms.
LEASING REQUIREMENTS: To apply for a unit, each applicant age 18 and older is required to submit a completed application, have a minimum 650 credit score, and pay a $55 non-refundable application fee. Proof of income must be at least 3x the monthly rent (combined household income accepted). A $750 holding deposit is due when submitting an application and will be applied to the security deposit upon approval. Tenant is responsible for all utilities. Renters insurance is required. One (1) parking space is included. Monthly pet rent is $50 for the first pet and $25 for the second pet. Apartments are shown by appointment only. Wilken Woodland is a smoke-free community. We do not accept Co-Signers.
Property Id: 2473349
Welcome home to this charming cottage-style apartment featuring vaulted ceilings and a combined living room and kitchen. Brown trim and exposed beams complement the white paneled ceiling, creating a bright atmosphere. Tile flooring runs throughout the home for easy maintenance and a clean.
The bedroom features a dark-accented ceiling that helps create a relaxing, restful environment, along with a spacious closet with large sliding doors for convenient storage. The bathroom continues the home's rustic charm with brown trim and cabinetry, while decorative bird-themed tile accents add character to the shower area.
Wilken Woodland Apartments is a privately-owned and family operated property offering cottage-style, garden-style and courtyard-style units across 8 acres. Experience nature outside your door and pick fruit off of the many trees across the property (loquats, oranges, avocado, grapefruit, grapes, apples), go for an evening walk through lush garden spaces and enjoy access to three private pools, and several laundry rooms.
LEASING REQUIREMENTS: To apply for a unit, each applicant age 18 and older is required to submit a completed application, have a minimum 650 credit score, and pay a $55 non-refundable application fee. Proof of income must be at least 3x the monthly rent (combined household income accepted). A $750 holding deposit is due when submitting an application and will be applied to the security deposit upon approval. Tenant is responsible for all utilities. Renters insurance is required. One (1) parking space is included. Monthly pet rent is $50 for the first pet and $25 for the second pet. Apartments are shown by appointment only. Wilken Woodland is a smoke-free community. We do not accept Co-Signers.
7264 Allott Ave is an apartment community
The fees below are based on community-supplied data and may exclude additional fees and utilities.
Property Fee Disclaimer: Based on community-supplied data and independent market research. Subject to change without notice. May exclude fees for mandatory or optional services and usage-based utilities.
Shoppers will appreciate 7264 Allott Ave Unit 7264A proximity to 13501-13531 Sherman Way, Sherman Way Center, and Sherwood Village Shopping Center. 13501-13531 Sherman Way is 0.1 miles away, and Sherman Way Center is within a 3 minute walk.
With a TransitScore of 40, 7264 Allott Ave Unit 7264A has fairly friendly, including 10 transit stops within 10.9 miles. Transit options include North Hollywood Station and Universal City/Studio City.
Living in Van Nuys provides easy access to Bob Hope, located just 7 minutes from 7264 Allott Ave Unit 7264A. Another nearby airport is Los Angeles International, located 22.9 miles away.
Walkability
Moderately walkable70 / 100
Transit
Some public transit40 / 100
Driveability
Very drivable80 / 100
Bikeability
Fairly bikeable50 / 100

Soundscore ™
Active75 / 100
Commuter Rail
Van Nuys
4 min Drive

Commuter Rail
Van Nuys Metrolink Station
5 min Drive
Airport
Bob Hope
8 min Drive

Airport
Los Angeles International
32 min Drive

Drive: 7 min (2.9 mi)
Drive: 13 min (6.9 mi)
Drive: 12 min (7.8 mi)
Drive: 15 min (7.8 mi)
Within 50 Miles of 7264 Allott Ave Unit 7264A
6 Month Lease
12 Month Lease
Last Updated:
Monthly Rent
$2,085
Bedrooms
1
Bathrooms
1
Shoppers will appreciate 7264 Allott Ave Unit 7264A proximity to 13501-13531 Sherman Way, Sherman Way Center, and Sherwood Village Shopping Center. 13501-13531 Sherman Way is 0.1 miles away, and Sherman Way Center is within a 3 minute walk.
With a TransitScore of 40, 7264 Allott Ave Unit 7264A has fairly friendly, including 10 transit stops within 10.9 miles. Transit options include North Hollywood Station and Universal City/Studio City.
Living in Van Nuys provides easy access to Bob Hope, located just 7 minutes from 7264 Allott Ave Unit 7264A. Another nearby airport is Los Angeles International, located 22.9 miles away.
Walkability
Moderately walkable70 / 100
Transit
Some public transit40 / 100
Driveability
Very drivable80 / 100
Bikeability
Fairly bikeable50 / 100
Soundscore ™
Active75 / 100
Commuter Rail
Van Nuys
4 min Drive
Commuter Rail
Van Nuys Metrolink Station
5 min Drive
Airport
Bob Hope
8 min Drive
Airport
Los Angeles International
32 min Drive
Drive: 7 min (2.9 mi)
Drive: 13 min (6.9 mi)
Drive: 12 min (7.8 mi)
Drive: 15 min (7.8 mi)