
470 E 7th St, Upland, CA 91786 Unit D
2 Beds
$2,500
Total Monthly Price
12 Month Lease
Last Updated:
Monthly Rent
$2,897
12 Month Lease
Bedrooms
4
Bathrooms
3
Protect yourself from scams. Learn More
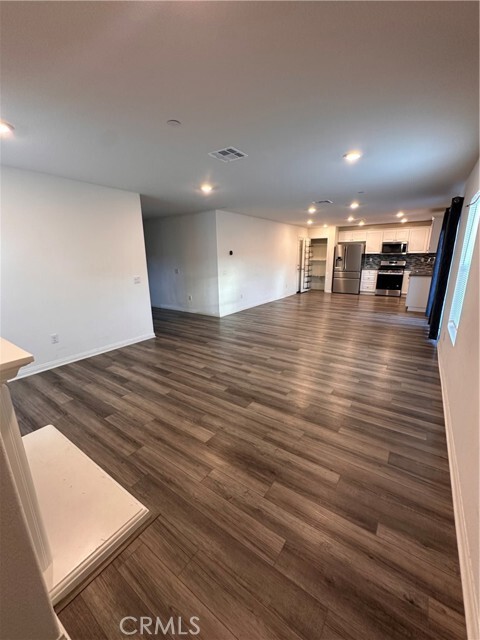
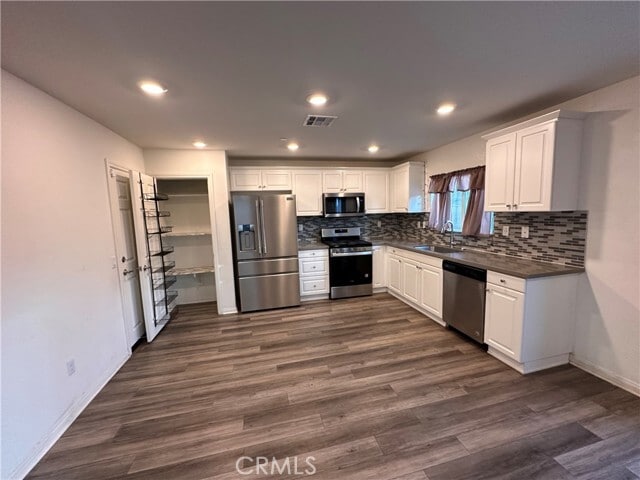
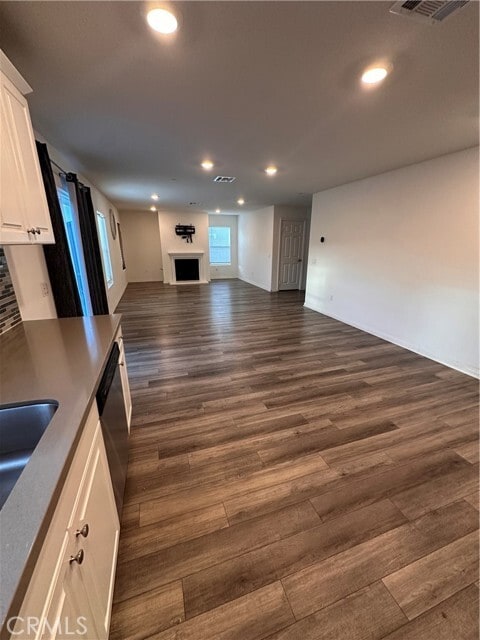
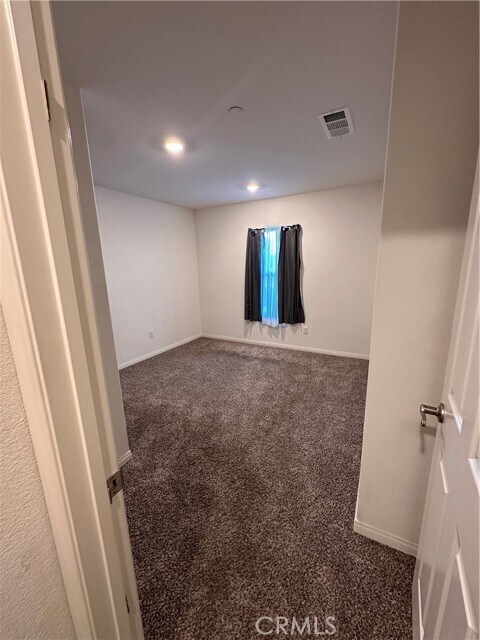
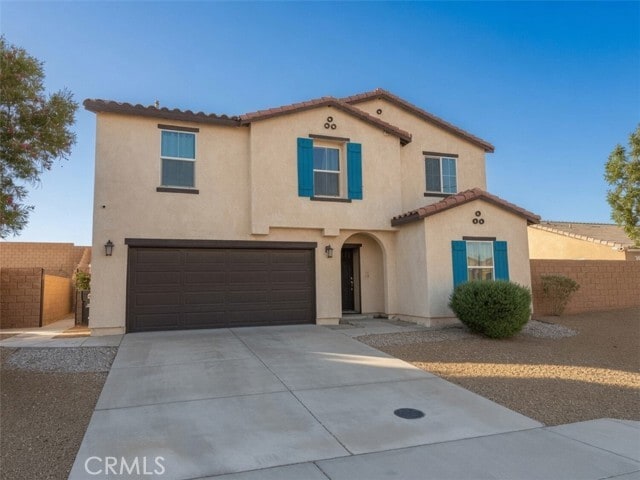
Experience modern living in this beautifully maintained 2021-built home offering 4 spacious bedrooms, 3 bathrooms, and a versatile floor plan designed for comfort and convenience. A highly sought-after feature of this home is the first-floor bedroom... and full bathroom, ideal for guests, multi-generational living, or a private home office. Upstairs, you'll find a spacious loft that provides the perfect flex space for a media room, playroom, home gym, study area, or additional living space. The open-concept design seamlessly connects the living, dining, and kitchen areas, creating an inviting atmosphere for everyday living and entertaining. The upgraded kitchen features modern finishes, abundant cabinetry, ample counter space, and includes a refrigerator for added convenience. Enjoy energy-efficient living with solar to help reduce monthly utility costs and EV charging capability for electric vehicle owners. A washer, dryer, and refrigerator are all included, making this home truly move-in ready. Step outside to a generously sized backyard featuring a large concrete patio—perfect for outdoor dining, weekend barbecues, entertaining guests, or simply relaxing and enjoying the California weather. Conveniently located a hop, skip and a jump away from freeway, retail, restaurants, schools, and places of worship, this home offers the ideal combination of modern amenities and everyday convenience. MLS# HD26128539
Experience modern living in this beautifully maintained 2021-built home offering 4 spacious bedrooms, 3 bathrooms, and a versatile floor plan designed for comfort and convenience. A highly sought-after feature of this home is the first-floor bedroom and full bathroom, ideal for guests, multi-generational living, or a private home office. Upstairs, you'll find a spacious loft that provides the perfect flex space for a media room, playroom, home gym, study area, or additional living space. The open-concept design seamlessly connects the living, dining, and kitchen areas, creating an inviting atmosphere for everyday living and entertaining. The upgraded kitchen features modern finishes, abundant cabinetry, ample counter space, and includes a refrigerator for added convenience. Enjoy energy-efficient living with solar to help reduce monthly utility costs and EV charging capability for electric vehicle owners. A washer, dryer, and refrigerator are all included, making this home truly move-in ready. Step outside to a generously sized backyard featuring a large concrete patio—perfect for outdoor dining, weekend barbecues, entertaining guests, or simply relaxing and enjoying the California weather. Conveniently located a hop, skip and a jump away from freeway, retail, restaurants, schools, and places of worship, this home offers the ideal combination of modern amenities and everyday convenience. MLS# HD26128539
12966 Rocky Trail Way is a single-family homes community
The fees below are based on community-supplied data and may exclude additional fees and utilities.
Property Fee Disclaimer: Based on community-supplied data and independent market research. Subject to change without notice. May exclude fees for mandatory or optional services and usage-based utilities.
Shoppers will appreciate 12966 Rocky Trail Way proximity to Victor Valley Plaza, Victor Village, and Mariposa Plaza. Victor Valley Plaza is 0.7 miles away, and Victor Village is within a 21 minute walk.
With a TransitScore of 30, 12966 Rocky Trail Way has somewhat friendly, including 5 transit stops within 36.6 miles. Transit options include Victorville Amtrak and Fontana.
Living in Outer San Bernardino County provides easy access to Ontario International, located just 50 minutes from 12966 Rocky Trail Way.
Walkability
Somewhat walkable30 / 100
Transit
Limited public transit30 / 100
Driveability
Exceptionally drivable90 / 100
Bikeability
Somewhat bikeable30 / 100

Soundscore ™
Active77 / 100
Commuter Rail
Victorville Amtrak
10 min Drive


Mojave Vista Elementary School
Grades K-5
Public

High Desert Montessori
Grades PK-5
Private

The Heritage School TK-8
Grades PK-8
Public

Victor Valley High School
Grades 9-12
Public

Cobalt Institute Of Math And Science Academy
Grades 6-12
Public
Victor Valley Christian Elementary School
Grades K-12
Private
Data provided by GreatSchools.org 2024 © 2024. All rights reserved.

Drive: 10 min (4.9 mi)
Within 50 Miles of 12966 Rocky Trail Way
12 Month Lease
Protect yourself from scams. Learn More
Last Updated:
Monthly Rent
$2,897
12 Month Lease
Bedrooms
4
Bathrooms
3
Protect yourself from scams. Learn More
Shoppers will appreciate 12966 Rocky Trail Way proximity to Victor Valley Plaza, Victor Village, and Mariposa Plaza. Victor Valley Plaza is 0.7 miles away, and Victor Village is within a 21 minute walk.
With a TransitScore of 30, 12966 Rocky Trail Way has somewhat friendly, including 5 transit stops within 36.6 miles. Transit options include Victorville Amtrak and Fontana.
Living in Outer San Bernardino County provides easy access to Ontario International, located just 50 minutes from 12966 Rocky Trail Way.
Walkability
Somewhat walkable30 / 100
Transit
Limited public transit30 / 100
Driveability
Exceptionally drivable90 / 100
Bikeability
Somewhat bikeable30 / 100
Soundscore ™
Active77 / 100
Commuter Rail
Victorville Amtrak
10 min Drive
Mojave Vista Elementary School
Grades K-5
Public
High Desert Montessori
Grades PK-5
Private
The Heritage School TK-8
Grades PK-8
Public
Victor Valley High School
Grades 9-12
Public
Cobalt Institute Of Math And Science Academy
Grades 6-12
Public
Victor Valley Christian Elementary School
Grades K-12
Private
Data provided by GreatSchools.org 2024 © 2024. All rights reserved.
Drive: 10 min (4.9 mi)