
470 E 7th St, Upland, CA 91786 Unit D
2 Beds
$2,500
Total Monthly Price
12 Month Lease
Monthly Rent
$2,500
Bedrooms
4
Bathrooms
2.5
Protect yourself from scams. Learn More
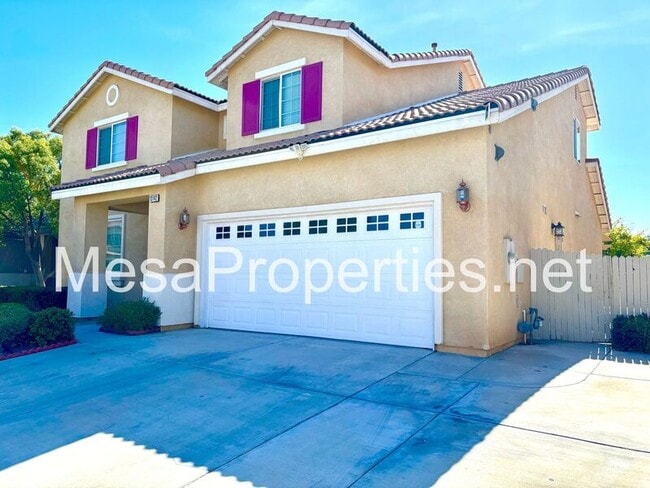
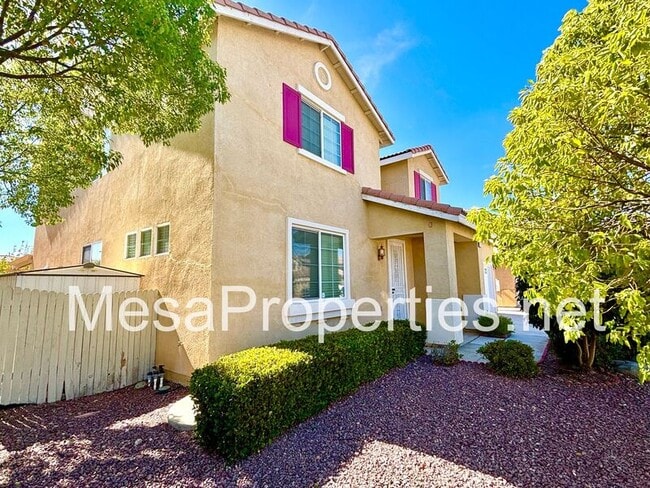
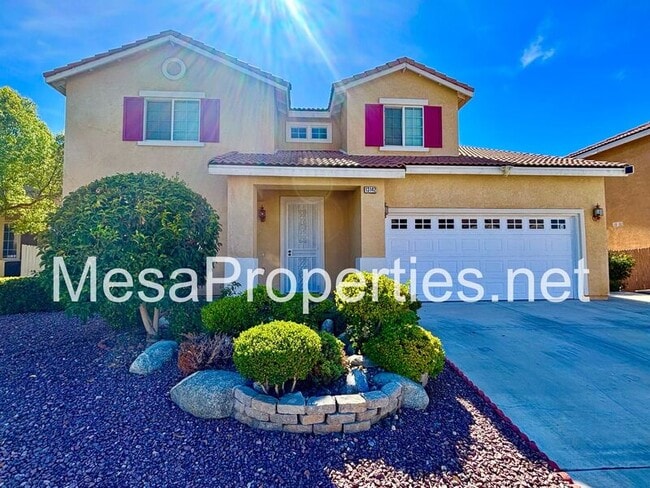
This charming 4 bedroom, 2.5 bath home features exceptional curb appeal, with a beautifully landscaped front yard that immediately captures attention.
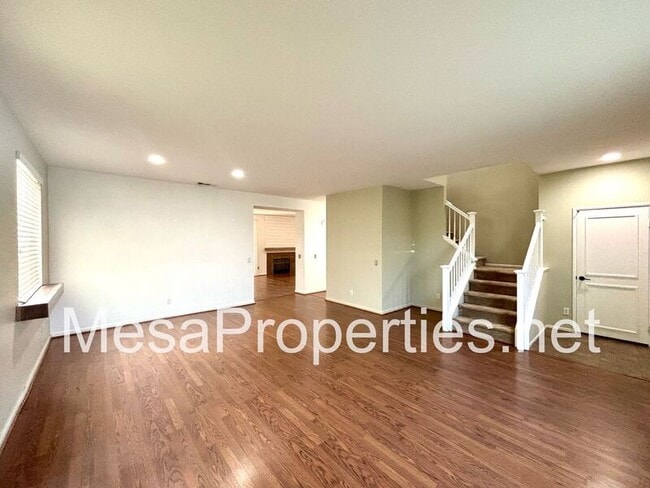
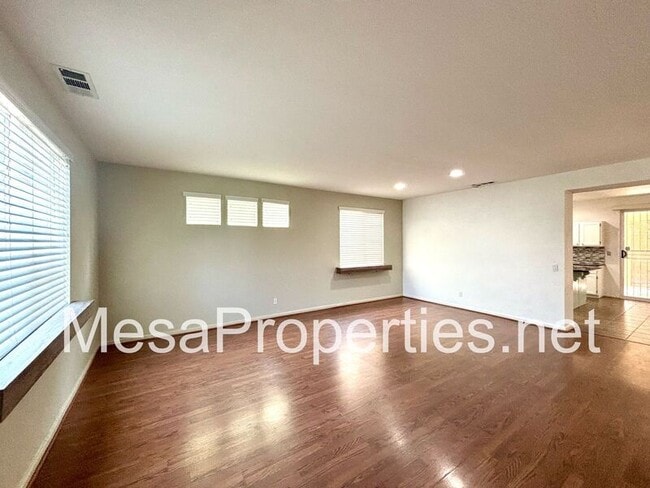
Upon entering, you'll be greeted by a spacious family room.
The kitchen features a generous,... stylish island adorned with exquisite countertops and an abundance of cabinet space for all your culinary delights. Modern appliances, including refrigerator, stove and dishwasher, complete this inviting space.
As you venture further, you'll be greeted by the warmth of the open living room, complete with a cozy fireplace, making it an ideal spot to relax during those chilly nights.
Downstairs, a convenient half bathroom adds to the overall practicality of this charming abode. Venture up the carpeted stairs to discover a versatile loft area.
The three well-appointed guest bedrooms boast ample closet space. The guest bathroom, featuring dual sinks, offers convenience located across the hall from the bedrooms.
Prepare to be enchanted by the master bedroom, basking in natural light and offering a delightful view of the backyard. With a walk-in closet, it will easily accommodate your wardrobe and personal belongings.
The master bathroom features a separate tub and shower, allowing you to indulge in moments of relaxation and tranquility. Dual sinks make morning routines a breeze.
Venture outside, and you'll find a backyard paradise with a vast covered patio, perfect for entertaining and enjoying. Equipped with fans, this space is ideal for hosting gatherings.
Included in the rental are a washer and dryer ( included without warranty).
This home has washer and dryer hookups in the laundry room. The home has the added benefit of being equipped with central A/C to keep you comfortable.
Tenant is responsible for all utilities. Gardener service included.
This property is available to view by appointment, without an agent, via Tenant Turner. In order to view this home, you must visit our website at select this property, and click the button to Schedule a Showing. Once you answer the pre-screening questions through Tenant Turner and upload your ID, we will contact you to schedule an appointment for you to view the home. If the home is not ready for viewing, you will be added to a waitlist and will receive a text message as soon as it is available. Please do not visit the home without a scheduled appointment. Please do not call us to inquire about viewing the home if you have not followed these instructions.
All Mesa Properties residents are enrolled in the Resident Benefits Package (RBP) for an additional $39.95/month which includes renters insurance, HVAC air filter delivery (for applicable properties), credit building to help boost your credit score with timely rent payments, $1M Identity Protection, our best-in-class resident rewards program, and much more! More details upon application. This additional $39.95 fee is payable monthly on the first with rent.
Total monthly cost is $2,500.00 plus $39.95 monthly RBP for a total of $2,539.95.
For more information or to schedule a showing please visit
Listing by:
Mesa Properties Inc.
12555-A Mariposa Rd.
Victorville, CA 92395
DRE 01884617
This charming 4 bedroom, 2.5 bath home features exceptional curb appeal, with a beautifully landscaped front yard that immediately captures attention.
Upon entering, you'll be greeted by a spacious family room.
The kitchen features a generous, stylish island adorned with exquisite countertops and an abundance of cabinet space for all your culinary delights. Modern appliances, including refrigerator, stove and dishwasher, complete this inviting space.
As you venture further, you'll be greeted by the warmth of the open living room, complete with a cozy fireplace, making it an ideal spot to relax during those chilly nights.
Downstairs, a convenient half bathroom adds to the overall practicality of this charming abode. Venture up the carpeted stairs to discover a versatile loft area.
The three well-appointed guest bedrooms boast ample closet space. The guest bathroom, featuring dual sinks, offers convenience located across the hall from the bedrooms.
Prepare to be enchanted by the master bedroom, basking in natural light and offering a delightful view of the backyard. With a walk-in closet, it will easily accommodate your wardrobe and personal belongings.
The master bathroom features a separate tub and shower, allowing you to indulge in moments of relaxation and tranquility. Dual sinks make morning routines a breeze.
Venture outside, and you'll find a backyard paradise with a vast covered patio, perfect for entertaining and enjoying. Equipped with fans, this space is ideal for hosting gatherings.
Included in the rental are a washer and dryer ( included without warranty).
This home has washer and dryer hookups in the laundry room. The home has the added benefit of being equipped with central A/C to keep you comfortable.
Tenant is responsible for all utilities. Gardener service included.
This property is available to view by appointment, without an agent, via Tenant Turner. In order to view this home, you must visit our website at select this property, and click the button to Schedule a Showing. Once you answer the pre-screening questions through Tenant Turner and upload your ID, we will contact you to schedule an appointment for you to view the home. If the home is not ready for viewing, you will be added to a waitlist and will receive a text message as soon as it is available. Please do not visit the home without a scheduled appointment. Please do not call us to inquire about viewing the home if you have not followed these instructions.
All Mesa Properties residents are enrolled in the Resident Benefits Package (RBP) for an additional $39.95/month which includes renters insurance, HVAC air filter delivery (for applicable properties), credit building to help boost your credit score with timely rent payments, $1M Identity Protection, our best-in-class resident rewards program, and much more! More details upon application. This additional $39.95 fee is payable monthly on the first with rent.
Total monthly cost is $2,500.00 plus $39.95 monthly RBP for a total of $2,539.95.
For more information or to schedule a showing please visit
Listing by:
Mesa Properties Inc.
12555-A Mariposa Rd.
Victorville, CA 92395
DRE 01884617
13142 Kootenay Way is a single-family homes community
The fees below are based on community-supplied data and may exclude additional fees and utilities.
Property Fee Disclaimer: Based on community-supplied data and independent market research. Subject to change without notice. May exclude fees for mandatory or optional services and usage-based utilities.
Shoppers will appreciate 13142 Kootenay Way proximity to Victor Valley Plaza and Victor Village. Victor Valley Plaza is 0.8 miles away, and Victor Village is within a 23 minute walk.
Living in Outer San Bernardino County provides easy access to Ontario International, located just 51 minutes from 13142 Kootenay Way.
Walkability
Somewhat walkable30 / 100
Transit
Limited public transit20 / 100
Driveability
Exceptionally drivable100 / 100
Bikeability
Somewhat bikeable30 / 100

Soundscore ™
Active78 / 100
Commuter Rail
Victorville Amtrak
8 min Drive


Galileo Academy 101
Grades K-5
Public

Mojave Vista Elementary School
Grades K-5
Public

The Heritage School TK-8
Grades PK-8
Public

Victor Valley High School
Grades 9-12
Public

Cobalt Institute Of Math And Science Academy
Grades 6-12
Public

Victor Valley Christian Elementary School
Grades K-12
Private
Bible Baptist Christian Academy
Grades PK-12
Private
Data provided by GreatSchools.org 2024 © 2024. All rights reserved.

Drive: 11 min (5.1 mi)
Within 50 Miles of 13142 Kootenay Way
12 Month Lease
Protect yourself from scams. Learn More
Monthly Rent
$2,500
Bedrooms
4
Bathrooms
2.5
Protect yourself from scams. Learn More
Shoppers will appreciate 13142 Kootenay Way proximity to Victor Valley Plaza and Victor Village. Victor Valley Plaza is 0.8 miles away, and Victor Village is within a 23 minute walk.
Living in Outer San Bernardino County provides easy access to Ontario International, located just 51 minutes from 13142 Kootenay Way.
Walkability
Somewhat walkable30 / 100
Transit
Limited public transit20 / 100
Driveability
Exceptionally drivable100 / 100
Bikeability
Somewhat bikeable30 / 100
Soundscore ™
Active78 / 100
Commuter Rail
Victorville Amtrak
8 min Drive
Galileo Academy 101
Grades K-5
Public
Mojave Vista Elementary School
Grades K-5
Public
The Heritage School TK-8
Grades PK-8
Public
Victor Valley High School
Grades 9-12
Public
Cobalt Institute Of Math And Science Academy
Grades 6-12
Public
Victor Valley Christian Elementary School
Grades K-12
Private
Bible Baptist Christian Academy
Grades PK-12
Private
Data provided by GreatSchools.org 2024 © 2024. All rights reserved.
Drive: 11 min (5.1 mi)