
3302 Baltimore St, San Diego, CA 92117
1 Bed
$1,299
Total Monthly Price
3 Month Lease
Last Updated:
Monthly Rent
$8,500
12 Month Lease
Bedrooms
5
Bathrooms
5
Protect yourself from scams. Learn More
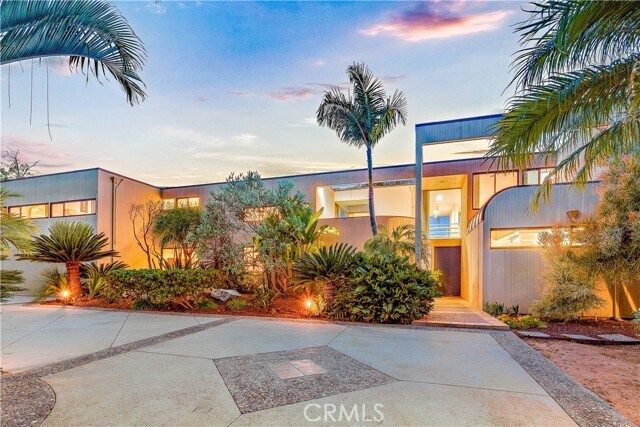
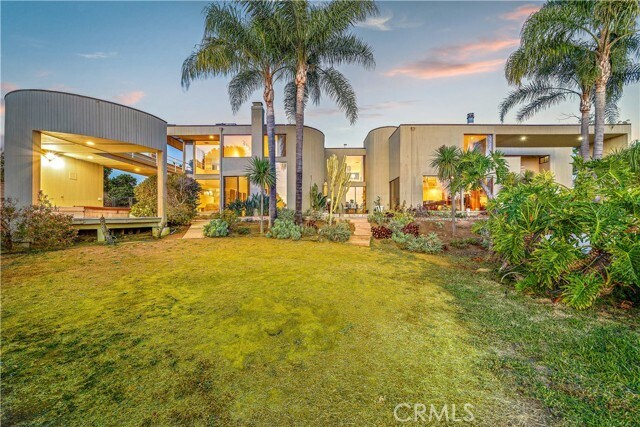
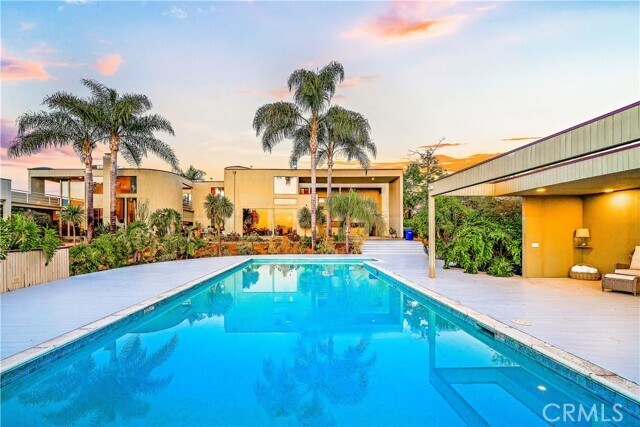
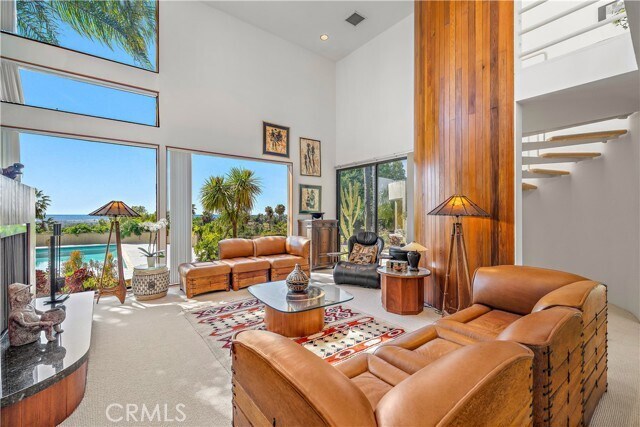
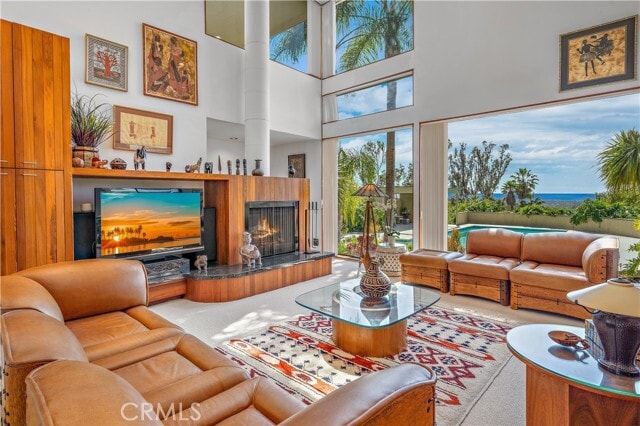
Custom-built hilltop estate on over an acre with sweeping views of hills, ocean and sunsets. Designed by renown architects Batter-Kay. This spectacular residence includes 5 bedrooms plus an office and 3.5 bathrooms, and an additional half bath in... the pool house. A highly functional floorplan features both a main-level primary suite and a second primary suite upstairs- ideal for multi-generational living. The main-level primary suite is framed by a wall of windows capturing tranquil views with direct access to a covered outdoor spa. The en-suite bathroom includes a soaking tub and a distinctive walk-in shower with a curved see-through ceiling, creating the feeling of showering in nature. A spacious walk-in closet with built-ins and the separate linen closet adds convenience. Designed for seamless indoor-outdoor living, the home showcases expansive glass walls, multiple sliding doors, balconies, and view decks-Each space oriented to take in the surrounding natural beauty. The formal living room features a cathedral ceiling, granite fireplace, large windows overlooking the lush grounds, including a variety of fruit trees-lemon, orange, grapefruit, walnut, pomegranates and persimmons. The space flows into the formal dining room, highlighted by skylights and natural light. The gourmet kitchen offers black granite countertops, sleek modern cabinetry, green glass backsplash and curved teak-paneled bar. It opens to the informal dining area and family room with a granite fireplace, warm teak accents and a cozy reading nook with views. Additional main-level features include a guest powder room and a well-appointed laundry room with LG washer & dryer, built-in cabinetry, built-in ironing board, sink and views of the pool and landscape. Upstairs, the second primary-suite includes a private balcony, floor-to-ceiling window, and an en-suite bath. Three additional bedrooms offer walk-in closets, new wool carpeting & views of the natural setting. The upper level also includes a secondary bathroom with dual sinks, a walk-in shower, high ceilings, skylights along with extensive built-in storage and a laundry chute. Outdoor spaces include a sparkling pool,a sauna, a pool bathroom, peaceful grounds and multiple vantage points to enjoy the surrounding hills and ocean views. Ideally located 6 miles from the Carlsbad ocean, this private retreat offers space, views and a strong connection to its natural surroundings. Gardener, pool and ADT service included. MLS# OC26091917
Custom-built hilltop estate on over an acre with sweeping views of hills, ocean and sunsets. Designed by renown architects Batter-Kay. This spectacular residence includes 5 bedrooms plus an office and 3.5 bathrooms, and an additional half bath in the pool house. A highly functional floorplan features both a main-level primary suite and a second primary suite upstairs- ideal for multi-generational living. The main-level primary suite is framed by a wall of windows capturing tranquil views with direct access to a covered outdoor spa. The en-suite bathroom includes a soaking tub and a distinctive walk-in shower with a curved see-through ceiling, creating the feeling of showering in nature. A spacious walk-in closet with built-ins and the separate linen closet adds convenience. Designed for seamless indoor-outdoor living, the home showcases expansive glass walls, multiple sliding doors, balconies, and view decks-Each space oriented to take in the surrounding natural beauty. The formal living room features a cathedral ceiling, granite fireplace, large windows overlooking the lush grounds, including a variety of fruit trees-lemon, orange, grapefruit, walnut, pomegranates and persimmons. The space flows into the formal dining room, highlighted by skylights and natural light. The gourmet kitchen offers black granite countertops, sleek modern cabinetry, green glass backsplash and curved teak-paneled bar. It opens to the informal dining area and family room with a granite fireplace, warm teak accents and a cozy reading nook with views. Additional main-level features include a guest powder room and a well-appointed laundry room with LG washer & dryer, built-in cabinetry, built-in ironing board, sink and views of the pool and landscape. Upstairs, the second primary-suite includes a private balcony, floor-to-ceiling window, and an en-suite bath. Three additional bedrooms offer walk-in closets, new wool carpeting & views of the natural setting. The upper level also includes a secondary bathroom with dual sinks, a walk-in shower, high ceilings, skylights along with extensive built-in storage and a laundry chute. Outdoor spaces include a sparkling pool,a sauna, a pool bathroom, peaceful grounds and multiple vantage points to enjoy the surrounding hills and ocean views. Ideally located 6 miles from the Carlsbad ocean, this private retreat offers space, views and a strong connection to its natural surroundings. Gardener, pool and ADT service included. MLS# OC26091917
3028 Overhill Dr is a single-family homes community
The fees below are based on community-supplied data and may exclude additional fees and utilities.
Property Fee Disclaimer: Based on community-supplied data and independent market research. Subject to change without notice. May exclude fees for mandatory or optional services and usage-based utilities.
Recreational activities near 3028 Overhill Dr are plentiful. Discover 1 park within 4.5 miles, including Palomar College Arboretum.
Living in Vista provides easy access to San Diego International, located just 54 minutes from 3028 Overhill Dr.
Walkability
Somewhat walkable20 / 100
Driveability
Exceptionally drivable90 / 100
Bikeability
Somewhat bikeable20 / 100

Soundscore ™
Active79 / 100

Monte Vista Elementary School
Grades K-5
Public

Memorial Christian
Grades PK-5
Private

Madison Middle School
Grades 6-8
Public

Rancho Buena Vista High School
Grades 9-12
Public
Vista Training Program
Grades K-12
Private
Data provided by GreatSchools.org 2024 © 2024. All rights reserved.

Drive: 11 min (5 mi)
Drive: 11 min (5.3 mi)
Drive: 15 min (7.7 mi)
Drive: 15 min (9 mi)
Within 50 Miles of 3028 Overhill Dr
3 Month Lease
Protect yourself from scams. Learn More
Last Updated:
Monthly Rent
$8,500
12 Month Lease
Bedrooms
5
Bathrooms
5
Protect yourself from scams. Learn More
Recreational activities near 3028 Overhill Dr are plentiful. Discover 1 park within 4.5 miles, including Palomar College Arboretum.
Living in Vista provides easy access to San Diego International, located just 54 minutes from 3028 Overhill Dr.
Walkability
Somewhat walkable20 / 100
Driveability
Exceptionally drivable90 / 100
Bikeability
Somewhat bikeable20 / 100
Soundscore ™
Active79 / 100
Monte Vista Elementary School
Grades K-5
Public
Memorial Christian
Grades PK-5
Private
Madison Middle School
Grades 6-8
Public
Rancho Buena Vista High School
Grades 9-12
Public
Vista Training Program
Grades K-12
Private
Data provided by GreatSchools.org 2024 © 2024. All rights reserved.
Drive: 11 min (5 mi)
Drive: 11 min (5.3 mi)
Drive: 15 min (7.7 mi)
Drive: 15 min (9 mi)