
5300 E Waverly Dr, Palm Springs, CA 92264 Unit G3
2 Beds
$1,850
Total Monthly Price
2 Month Lease
Last Updated:
Monthly Rent
$3,399
Bedrooms
4
Bathrooms
3
Protect yourself from scams. Learn More
*To schedule a viewing and/or apply please visit our website at
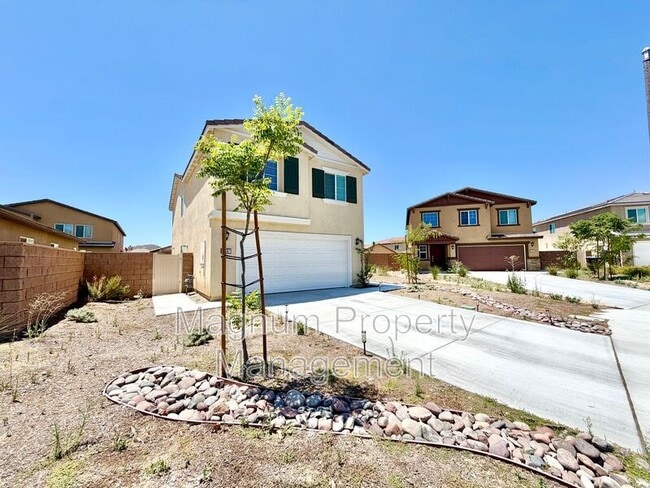
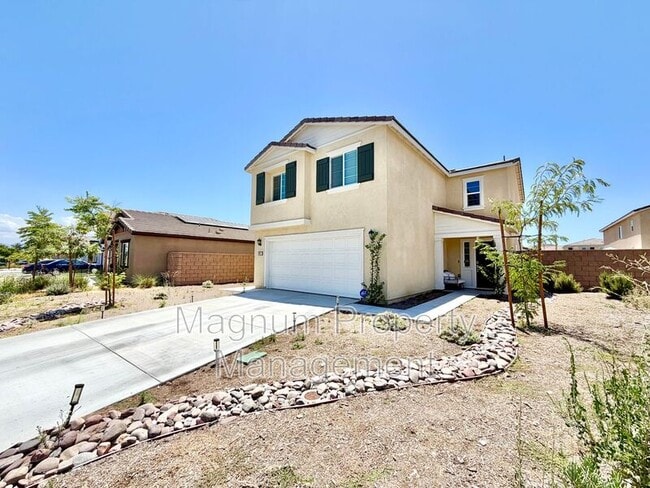
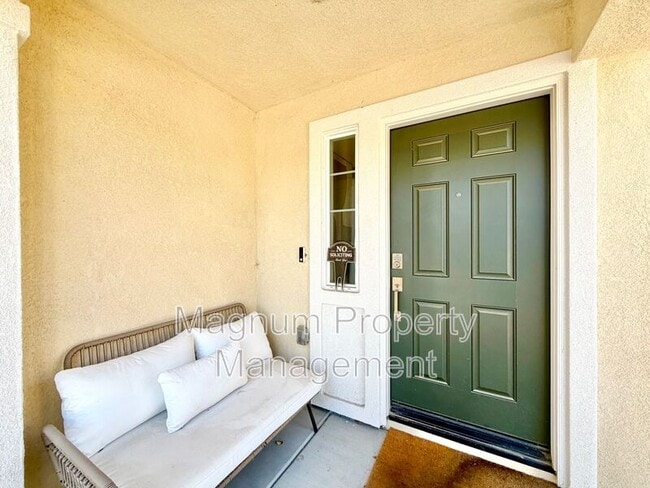
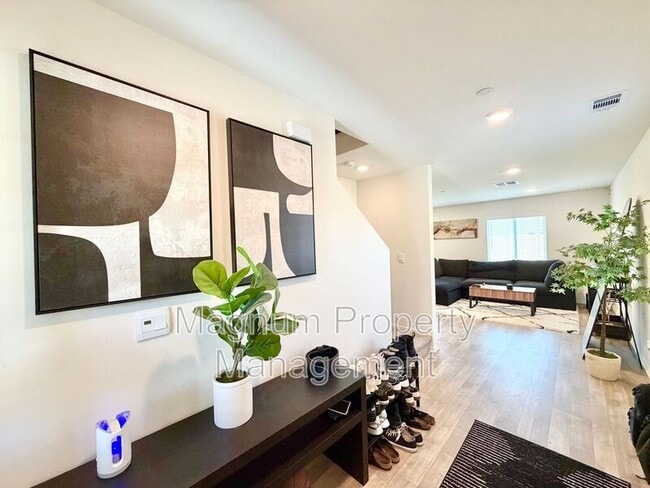
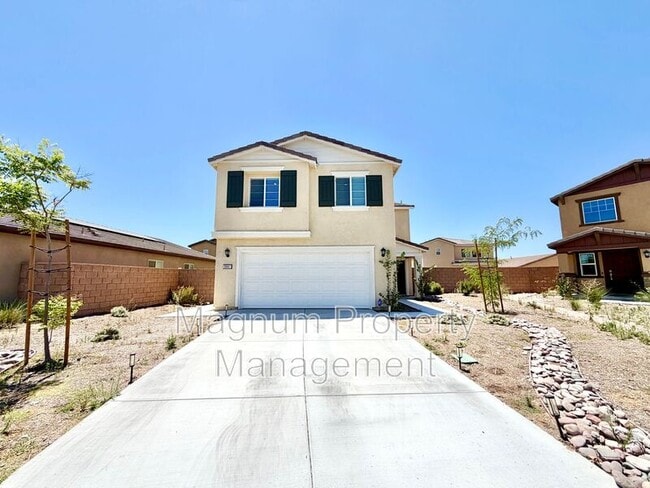
Welcome to the desirable Pradera Pointe community! This spacious 4-bedroom, 3-bathroom home includes solar for added energy efficiency. As you arrive, you'll appreciate the... low-maintenance landscaping and inviting curb appeal. Enter inside to a welcoming foyer featuring stylish luxury vinyl plank flooring that flows into the open-concept family room and kitchen. Recessed lighting throughout the main level creates a bright and inviting atmosphere. The kitchen is designed for both everyday living and entertaining, offering a large center island with seating, granite countertops, gray cabinetry, stainless steel appliances, and a pantry. The first floor also features a generously sized bedroom with ample closet space, a full bathroom, and convenient access to the attached 2-car garage. Upstairs, you'll find a spacious loft, perfect for a second living area, home office, or playroom. Two additional bedrooms offer ample closet space and share a full bathroom with a shower/tub combination. The laundry room includes a washer and dryer for added convenience. The spacious primary suite features an en-suite bathroom with dual sinks, a walk-in shower, and a large walk-in closet. Venture outside to a generously sized backyard complete with artificial turf, providing a low-maintenance space ideal for relaxing or entertaining. Conveniently located near shopping, dining, schools, and freeway access, this home is also within walking distance of the community park featuring a basketball court and open green space. Don't miss this opportunity schedule your private showing today!
*All Magnum Property Management residents are enrolled in the Resident Benefits Package (RBP) for $34.95/month which includes renters insurance, credit building to help boost your credit score with timely rent payments, $1M Identity Protection, HVAC air filter delivery (for applicable properties), move-in concierge service making utility connection and home service setup a breeze during your move-in, our best-in-class resident rewards program, and much more! More details upon application. **
LEASE TERMS: We do not accept outside applications. Please schedule a showing and apply on our website
• 12 month lease term.
• Available 8/24 (Currently owner occupied)
• Security deposit $3,399
• $50 per adult (18+) to apply
• Pets allowed
• Pet screening required for ALL applicants. If applicant does not have an animal, there will be no charge.
• Pet Rent in the amount of $40/month PER owner approved pet to be applied
• Tenants pay all utilities
• Landscaping is a tenant responsibility to maintain
• Solar INCLUDED
• Refrigerator, washer & dryer is INCLUDED
• No smoking.
• Resident Benefit Package $34.95
• Renters insurance required *included in RBP*
• If animal applies, renters insurance to include Pet Coverage
*To schedule a viewing and/or apply please visit our website at
*To schedule a viewing and/or apply please visit our website at
Welcome to the desirable Pradera Pointe community! This spacious 4-bedroom, 3-bathroom home includes solar for added energy efficiency. As you arrive, you'll appreciate the low-maintenance landscaping and inviting curb appeal. Enter inside to a welcoming foyer featuring stylish luxury vinyl plank flooring that flows into the open-concept family room and kitchen. Recessed lighting throughout the main level creates a bright and inviting atmosphere. The kitchen is designed for both everyday living and entertaining, offering a large center island with seating, granite countertops, gray cabinetry, stainless steel appliances, and a pantry. The first floor also features a generously sized bedroom with ample closet space, a full bathroom, and convenient access to the attached 2-car garage. Upstairs, you'll find a spacious loft, perfect for a second living area, home office, or playroom. Two additional bedrooms offer ample closet space and share a full bathroom with a shower/tub combination. The laundry room includes a washer and dryer for added convenience. The spacious primary suite features an en-suite bathroom with dual sinks, a walk-in shower, and a large walk-in closet. Venture outside to a generously sized backyard complete with artificial turf, providing a low-maintenance space ideal for relaxing or entertaining. Conveniently located near shopping, dining, schools, and freeway access, this home is also within walking distance of the community park featuring a basketball court and open green space. Don't miss this opportunity schedule your private showing today!
*All Magnum Property Management residents are enrolled in the Resident Benefits Package (RBP) for $34.95/month which includes renters insurance, credit building to help boost your credit score with timely rent payments, $1M Identity Protection, HVAC air filter delivery (for applicable properties), move-in concierge service making utility connection and home service setup a breeze during your move-in, our best-in-class resident rewards program, and much more! More details upon application. **
LEASE TERMS: We do not accept outside applications. Please schedule a showing and apply on our website
• 12 month lease term.
• Available 8/24 (Currently owner occupied)
• Security deposit $3,399
• $50 per adult (18+) to apply
• Pets allowed
• Pet screening required for ALL applicants. If applicant does not have an animal, there will be no charge.
• Pet Rent in the amount of $40/month PER owner approved pet to be applied
• Tenants pay all utilities
• Landscaping is a tenant responsibility to maintain
• Solar INCLUDED
• Refrigerator, washer & dryer is INCLUDED
• No smoking.
• Resident Benefit Package $34.95
• Renters insurance required *included in RBP*
• If animal applies, renters insurance to include Pet Coverage
*To schedule a viewing and/or apply please visit our website at
30607 Cyclone Ave is a single-family homes community
The fees below are based on community-supplied data and may exclude additional fees and utilities.
Property Fee Disclaimer: Based on community-supplied data and independent market research. Subject to change without notice. May exclude fees for mandatory or optional services and usage-based utilities.
Walkability
Not walkable10 / 100
Driveability
Exceptionally drivable100 / 100
Bikeability
Somewhat bikeable30 / 100

Soundscore ™
Calm83 / 100
Commuter Rail
South Perris
13 min Drive

Mesa View Elementary School
Grades K-5
Public

Ethan A Chase Middle School
Grades 6-8
Public

Heritage High School
Grades 9-12
Public

Hikari Christian Academy
Grades K-12
Private
One Agape Christian Academy
Grades PK-12
Private
Data provided by GreatSchools.org 2024 © 2024. All rights reserved.

Drive: 11 min (5.7 mi)
Within 50 Miles of 30607 Cyclone Ave
2 Month Lease
12 Month Lease
12 Month Lease
Protect yourself from scams. Learn More
Last Updated:
Monthly Rent
$3,399
Bedrooms
4
Bathrooms
3
Protect yourself from scams. Learn More
Walkability
Not walkable10 / 100
Driveability
Exceptionally drivable100 / 100
Bikeability
Somewhat bikeable30 / 100
Soundscore ™
Calm83 / 100
Commuter Rail
South Perris
13 min Drive
Mesa View Elementary School
Grades K-5
Public
Ethan A Chase Middle School
Grades 6-8
Public
Heritage High School
Grades 9-12
Public
Hikari Christian Academy
Grades K-12
Private
One Agape Christian Academy
Grades PK-12
Private
Data provided by GreatSchools.org 2024 © 2024. All rights reserved.
Drive: 11 min (5.7 mi)