
212 W Garfield Ave, Glendale, CA 91204
2 Beds
$2,600 - $2,700
Total Monthly Price
12 Month Lease
Last Updated:
Monthly Rent
$6,200
12 Month Lease
Bedrooms
4
Bathrooms
3
Protect yourself from scams. Learn More
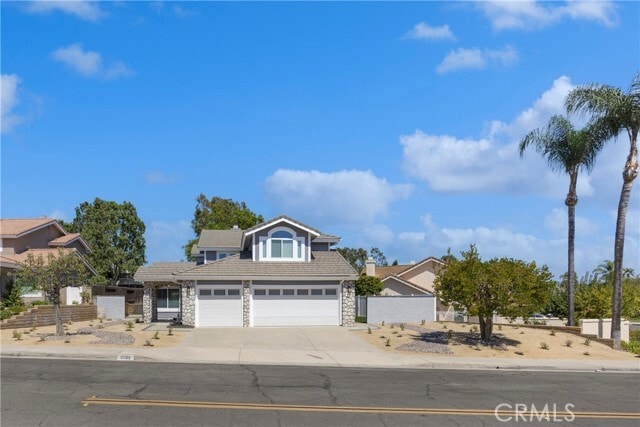
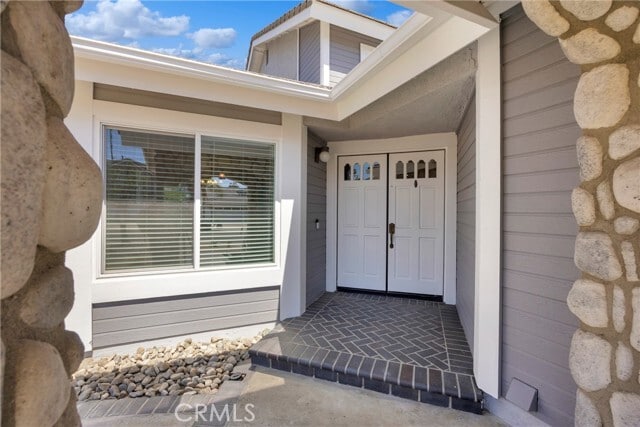
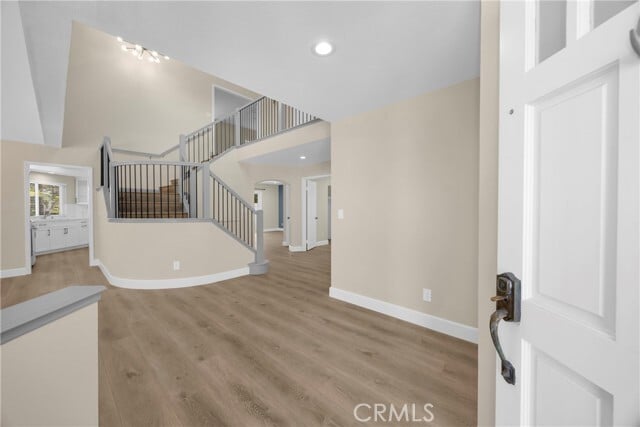
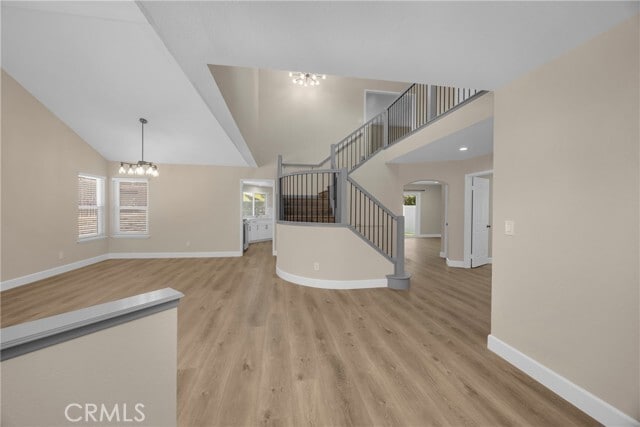
Welcome to this stunning, fully remodeled Yorba Linda residence, where no expense has been spared in creating a home that perfectly blends timeless elegance with modern luxury. Thoughtfully redesigned from top to bottom with exceptional craftsmanship... & premium finishes. Step inside to discover new laminate wood flooring throughout, soaring cathedral ceilings, and new dual-pane windows. The kitchen & all bathrooms have been completely remodeled with designer appointments.The chef-inspired kitchen is the heart of the home, showcasing gorgeous quartz countertops & backsplash, custom cabinetry, brand-new stainless steel appliances, & a spacious walk-in pantry. Every appliance has been thoughtfully replaced, providing both style and peace of mind. The adjoining family room features a brick fireplace with gas logs. The formal living and dining rooms are designed for both elegant entertaining & everyday living. The highly desirable downstairs bedroom offers flexibility for guests, multigenerational living, or a home office & includes mirrored wardrobe doors & recessed lighting. The beautifully remodeled downstairs bathroom features quartz countertops, custom cabinetry, designer tile flooring, & a luxurious shower with quartz tile surround. Upstairs, the spacious primary suite serves as a private retreat with vaulted ceilings, a ceiling fan, a cozy fireplace with a striking quartz tile surround, & a walk-in closet with mirrored wardrobe doors. The spa-inspired primary bathroom showcases dual vanities with quartz countertops, a soaking tub, and an oversized quartz tile shower with frameless glass enclosure and custom floor tiles. The secondary upstairs bathroom has also been beautifully remodeled with quartz countertops, dual sinks, new cabinetry, designer tile flooring, and a tub/shower combination with porcelain tile accents. Additional highlights include an attached three-car garage complete with a water softener and electric vehicle charging station. Step outside to your private backyard oasis featuring low-maintenance artificial turf and durable vinyl fencing, creating the perfect space for entertaining, children, or simply relaxing year-round. Ideally located just seconds from a beautiful community park & close to award-winning Yorba Linda schools, shopping, dining, & convenient commuter access, this exceptional turnkey home offers the lifestyle today's buyers have been waiting for. Every detail has been thoughtfully updated—simply move in and enjoy! MLS# PW26165314
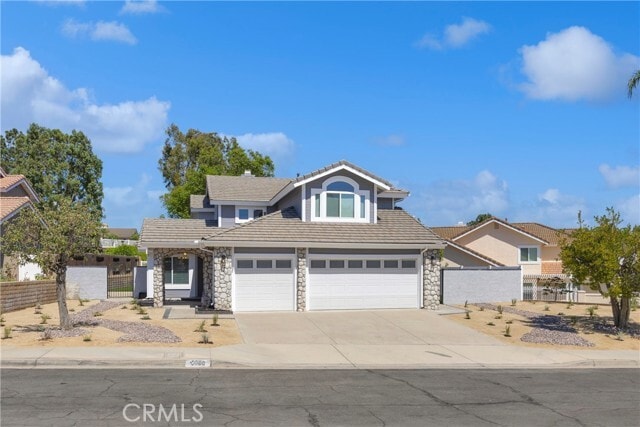
Welcome to this stunning, fully remodeled Yorba Linda residence, where no expense has been spared in creating a home that perfectly blends timeless elegance with modern luxury. Thoughtfully redesigned from top to bottom with exceptional craftsmanship & premium finishes. Step inside to discover new laminate wood flooring throughout, soaring cathedral ceilings, and new dual-pane windows. The kitchen & all bathrooms have been completely remodeled with designer appointments.The chef-inspired kitchen is the heart of the home, showcasing gorgeous quartz countertops & backsplash, custom cabinetry, brand-new stainless steel appliances, & a spacious walk-in pantry. Every appliance has been thoughtfully replaced, providing both style and peace of mind. The adjoining family room features a brick fireplace with gas logs. The formal living and dining rooms are designed for both elegant entertaining & everyday living. The highly desirable downstairs bedroom offers flexibility for guests, multigenerational living, or a home office & includes mirrored wardrobe doors & recessed lighting. The beautifully remodeled downstairs bathroom features quartz countertops, custom cabinetry, designer tile flooring, & a luxurious shower with quartz tile surround. Upstairs, the spacious primary suite serves as a private retreat with vaulted ceilings, a ceiling fan, a cozy fireplace with a striking quartz tile surround, & a walk-in closet with mirrored wardrobe doors. The spa-inspired primary bathroom showcases dual vanities with quartz countertops, a soaking tub, and an oversized quartz tile shower with frameless glass enclosure and custom floor tiles. The secondary upstairs bathroom has also been beautifully remodeled with quartz countertops, dual sinks, new cabinetry, designer tile flooring, and a tub/shower combination with porcelain tile accents. Additional highlights include an attached three-car garage complete with a water softener and electric vehicle charging station. Step outside to your private backyard oasis featuring low-maintenance artificial turf and durable vinyl fencing, creating the perfect space for entertaining, children, or simply relaxing year-round. Ideally located just seconds from a beautiful community park & close to award-winning Yorba Linda schools, shopping, dining, & convenient commuter access, this exceptional turnkey home offers the lifestyle today's buyers have been waiting for. Every detail has been thoughtfully updated—simply move in and enjoy! MLS# PW26165314
5700 Torrey Pine Pl is a single-family homes community
The fees below are based on community-supplied data and may exclude additional fees and utilities.
Property Fee Disclaimer: Based on community-supplied data and independent market research. Subject to change without notice. May exclude fees for mandatory or optional services and usage-based utilities.
Shoppers will appreciate 5700 Torrey Pine Pl proximity to Valley View Shopping Center, 1807-1837 E Orangethorpe Ave, and Village Center At Rose. Valley View Shopping Center is 1 mile away, and 1807-1837 E Orangethorpe Ave is within a 20 minute walk.
Recreational activities near 5700 Torrey Pine Pl are plentiful. Discover 1 park within 4.4 miles, including Fullerton Arboretum.
Living in North County provides easy access to John Wayne/Orange County, located just 22 minutes from 5700 Torrey Pine Pl. Another nearby airport is Ontario International, located 29 miles away.
Walkability
Fairly walkable50 / 100
Transit
Minimal public transit10 / 100
Driveability
Very drivable80 / 100
Bikeability
Fairly bikeable50 / 100

Soundscore ™
Active75 / 100
Commuter Rail
Anaheim Canyon Metrolink Station
6 min Drive
Commuter Rail
Fullerton Amtrak Station
13 min Drive

Airport
John Wayne/Orange County
22 min Drive

Airport
Long Beach (Daugherty Field)
37 min Drive

Airport
Ontario International
39 min Drive


Van Buren Elementary School
Grades K-5
Public

Kraemer Middle School
Grades 6-8
Public

Irvine International Academy
Grades PK-8
Public

Friends Christian Elementary School
Grades PK-8
Private
Valencia High School
Grades 9-12
Public
Hope Christian
Grades K-12
Private
Data provided by GreatSchools.org 2024 © 2024. All rights reserved.

Drive: 10 min (4.6 mi)
Drive: 10 min (5.1 mi)
Drive: 13 min (6.9 mi)
Drive: 13 min (7.9 mi)
Within 50 Miles of 5700 Torrey Pine Pl
12 Month Lease
6 Month Lease
12 Month Lease
Protect yourself from scams. Learn More
Last Updated:
Monthly Rent
$6,200
12 Month Lease
Bedrooms
4
Bathrooms
3
Protect yourself from scams. Learn More
Shoppers will appreciate 5700 Torrey Pine Pl proximity to Valley View Shopping Center, 1807-1837 E Orangethorpe Ave, and Village Center At Rose. Valley View Shopping Center is 1 mile away, and 1807-1837 E Orangethorpe Ave is within a 20 minute walk.
Recreational activities near 5700 Torrey Pine Pl are plentiful. Discover 1 park within 4.4 miles, including Fullerton Arboretum.
Living in North County provides easy access to John Wayne/Orange County, located just 22 minutes from 5700 Torrey Pine Pl. Another nearby airport is Ontario International, located 29 miles away.
Walkability
Fairly walkable50 / 100
Transit
Minimal public transit10 / 100
Driveability
Very drivable80 / 100
Bikeability
Fairly bikeable50 / 100
Soundscore ™
Active75 / 100
Commuter Rail
Anaheim Canyon Metrolink Station
6 min Drive
Commuter Rail
Fullerton Amtrak Station
13 min Drive
Airport
John Wayne/Orange County
22 min Drive
Airport
Long Beach (Daugherty Field)
37 min Drive
Airport
Ontario International
39 min Drive
Van Buren Elementary School
Grades K-5
Public
Kraemer Middle School
Grades 6-8
Public
Irvine International Academy
Grades PK-8
Public
Friends Christian Elementary School
Grades PK-8
Private
Valencia High School
Grades 9-12
Public
Hope Christian
Grades K-12
Private
Data provided by GreatSchools.org 2024 © 2024. All rights reserved.
Drive: 10 min (4.6 mi)
Drive: 10 min (5.1 mi)
Drive: 13 min (6.9 mi)
Drive: 13 min (7.9 mi)