
Paxton
Studio - 3 Beds
$2,873 - $11,537
Last Updated:
Monthly Rent
$6,500
12 Month Lease
Bedrooms
7
Bathrooms
6
Protect yourself from scams. Learn More
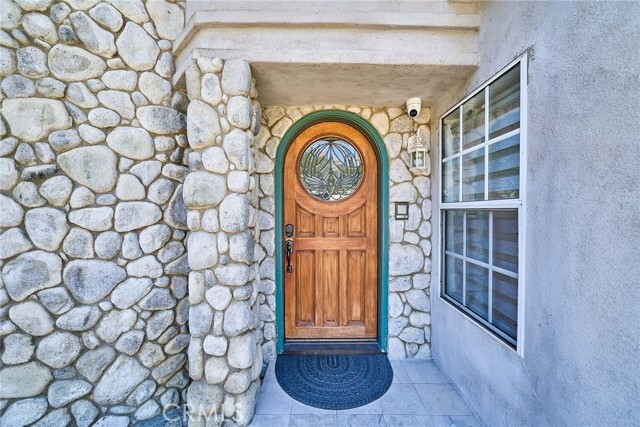
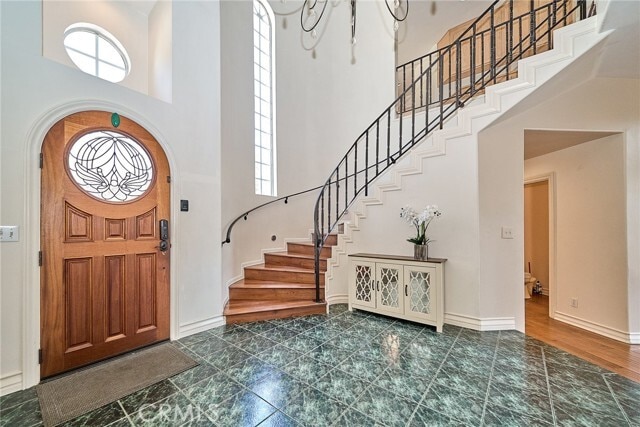
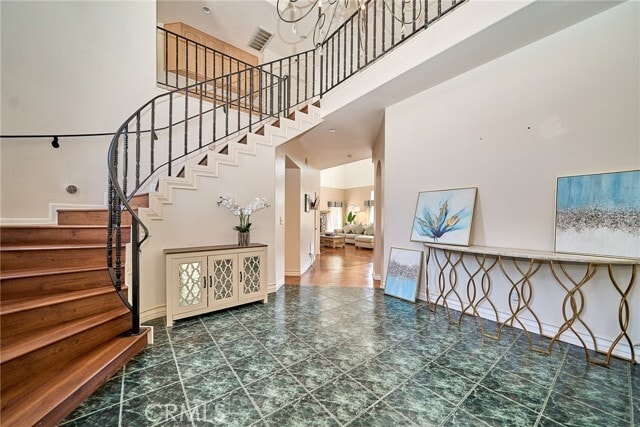
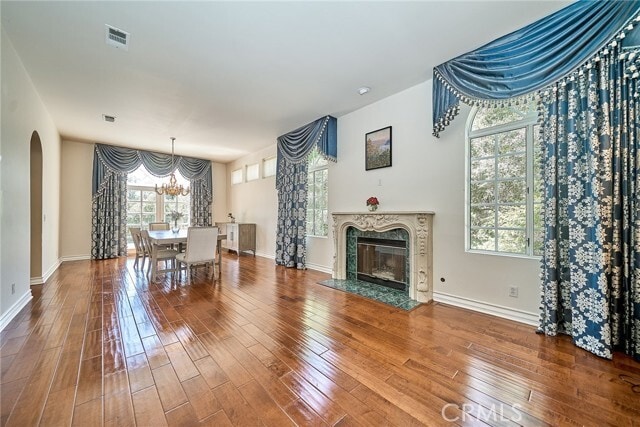
Welcome to your private estate in the prestigious gated community of Oak Tree Downs Community — where elegance, comfort, and natural beauty blend seamlessly. This custom-built residence offers 7 bedrooms and 6 bathrooms, thoughtfully designed for... both luxury living and flexible functionality. A gated driveway leads to a grand entrance, opening to a sophisticated living room with a fireplace and formal dining area highlighted by a designer chandelier and French doors that extend to a spacious deck area — perfect for elevated indoor-outdoor entertaining. The chef’s kitchen is beautifully appointed with granite countertops, a walk-in pantry, breakfast nook, and premium stainless-steel appliances, including a Viking 6-burner stove with griddle and double ovens, dual dishwashers, and built-in microwave. The home features soaring 18-foot ceilings in the family room, anchored by a striking stone fireplace and filled with natural light. The main level includes a private suite with its own bath, a dedicated office, and a downstairs custom theater room that can easily function as an additional bedroom. Upstairs, the luxurious primary suite offers a private retreat with a marble fireplace, spa-inspired bathroom, dual walk-in closets, soaking tub, and oversized walk-in shower with dual shower heads. A Jack-and-Jill suite with balcony access enhances the family-friendly layout, while an additional room that can be converted into a seventh bedroom by adding a closet. The fully finished lower level features its own entrance and can be an independent unit, complete with kitchen, living and dining areas, laundry, private suite, and theater/bedroom — ideal for multigenerational living or extended guests. Recent upgrades include new wood flooring throughout the main and second floors, custom lighting, recessed fixtures, designer finishes, and elegant interior detailing. The serene backyard showcases mature landscaping, a tranquil fountain, and direct access to scenic horse trails creating a true retreat setting. All of this is nestled in a peaceful, tree-lined community, just minutes from top-rated schools, shopping, dining, and major freeways. A rare opportunity to lease or own a distinctive estate that defines luxury living — ready to welcome you to your Home-Sweet-Home. MLS# TR26160860
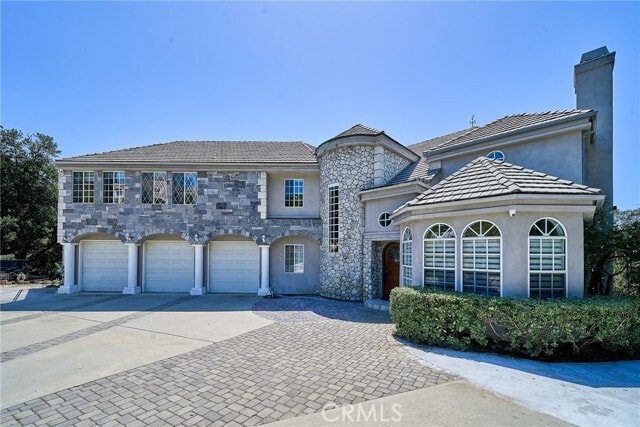
Welcome to your private estate in the prestigious gated community of Oak Tree Downs Community — where elegance, comfort, and natural beauty blend seamlessly. This custom-built residence offers 7 bedrooms and 6 bathrooms, thoughtfully designed for both luxury living and flexible functionality. A gated driveway leads to a grand entrance, opening to a sophisticated living room with a fireplace and formal dining area highlighted by a designer chandelier and French doors that extend to a spacious deck area — perfect for elevated indoor-outdoor entertaining. The chef’s kitchen is beautifully appointed with granite countertops, a walk-in pantry, breakfast nook, and premium stainless-steel appliances, including a Viking 6-burner stove with griddle and double ovens, dual dishwashers, and built-in microwave. The home features soaring 18-foot ceilings in the family room, anchored by a striking stone fireplace and filled with natural light. The main level includes a private suite with its own bath, a dedicated office, and a downstairs custom theater room that can easily function as an additional bedroom. Upstairs, the luxurious primary suite offers a private retreat with a marble fireplace, spa-inspired bathroom, dual walk-in closets, soaking tub, and oversized walk-in shower with dual shower heads. A Jack-and-Jill suite with balcony access enhances the family-friendly layout, while an additional room that can be converted into a seventh bedroom by adding a closet. The fully finished lower level features its own entrance and can be an independent unit, complete with kitchen, living and dining areas, laundry, private suite, and theater/bedroom — ideal for multigenerational living or extended guests. Recent upgrades include new wood flooring throughout the main and second floors, custom lighting, recessed fixtures, designer finishes, and elegant interior detailing. The serene backyard showcases mature landscaping, a tranquil fountain, and direct access to scenic horse trails creating a true retreat setting. All of this is nestled in a peaceful, tree-lined community, just minutes from top-rated schools, shopping, dining, and major freeways. A rare opportunity to lease or own a distinctive estate that defines luxury living — ready to welcome you to your Home-Sweet-Home. MLS# TR26160860
1089 Village Dr is a single-family homes community
The fees below are based on community-supplied data and may exclude additional fees and utilities.
Property Fee Disclaimer: Based on community-supplied data and independent market research. Subject to change without notice. May exclude fees for mandatory or optional services and usage-based utilities.
Living in Los Serranos provides easy access to Ontario International, located just 31 minutes from 1089 Village Dr. Another nearby airport is John Wayne/Orange County, located 25.6 miles away.
Driveability
Exceptionally drivable90 / 100
Bikeability
Somewhat bikeable20 / 100
Soundscore ™
Calm83 / 100
Airport
Ontario International
31 min Drive

Airport
John Wayne/Orange County
39 min Drive

Airport
Long Beach (Daugherty Field)
51 min Drive


Gerald F. Litel Elementary School
Grades K-5
Public
Plymouth Elementary School
Grades PK-5
Public

Dbc Children's Center
Grades PK-5
Private
Canyon Hills Junior High School
Grades 6-8
Public
Wisdom Kids College
Grades K-8
Private

Ruben S. Ayala High School
Grades 9-12
Public
Carbon Canyon Christian School
Grades K-12
Private
Data provided by GreatSchools.org 2024 © 2024. All rights reserved.

Drive: 21 min (10.3 mi)
Drive: 25 min (12.2 mi)
Drive: 25 min (12.7 mi)
Drive: 24 min (12.8 mi)
Within 50 Miles of 1089 Village Dr
12 Month Lease
Protect yourself from scams. Learn More
Last Updated:
Monthly Rent
$6,500
12 Month Lease
Bedrooms
7
Bathrooms
6
Protect yourself from scams. Learn More
Living in Los Serranos provides easy access to Ontario International, located just 31 minutes from 1089 Village Dr. Another nearby airport is John Wayne/Orange County, located 25.6 miles away.
Driveability
Exceptionally drivable90 / 100
Bikeability
Somewhat bikeable20 / 100
Soundscore ™
Calm83 / 100
Airport
Ontario International
31 min Drive
Airport
John Wayne/Orange County
39 min Drive
Airport
Long Beach (Daugherty Field)
51 min Drive
Gerald F. Litel Elementary School
Grades K-5
Public
Plymouth Elementary School
Grades PK-5
Public
Dbc Children's Center
Grades PK-5
Private
Canyon Hills Junior High School
Grades 6-8
Public
Wisdom Kids College
Grades K-8
Private
Ruben S. Ayala High School
Grades 9-12
Public
Carbon Canyon Christian School
Grades K-12
Private
Data provided by GreatSchools.org 2024 © 2024. All rights reserved.
Drive: 21 min (10.3 mi)
Drive: 25 min (12.2 mi)
Drive: 25 min (12.7 mi)
Drive: 24 min (12.8 mi)