
914 Oleander St, Brea, CA 92821
3 Beds
$4,100
Total Monthly Price
12 Month Lease
Last Updated:
Monthly Rent
$10,500
Bedrooms
3
Bathrooms
3
Protect yourself from scams. Learn More
Summary
Fully furnished 3-bedroom, 3.5-bath home with a garage, high-speed Wi-Fi, and ideal access to Ontario International Airport and Ontario Sports Empire. Perfect for corporate relocations, traveling professionals, insurance stays, and extended... visits.
The space
Premium Executive Townhome for Extended Stays
Thoughtfully designed across three levels, this fully furnished residence offers privacy, flexibility, and modern comfort.
Ground Floor
Private keyless entry
Attached two-car tandem garage with direct interior access
Private bedroom with full en-suite bathroom
Ideal for guests seeking additional privacy, multigenerational families, or a dedicated home office.
Main Living Level
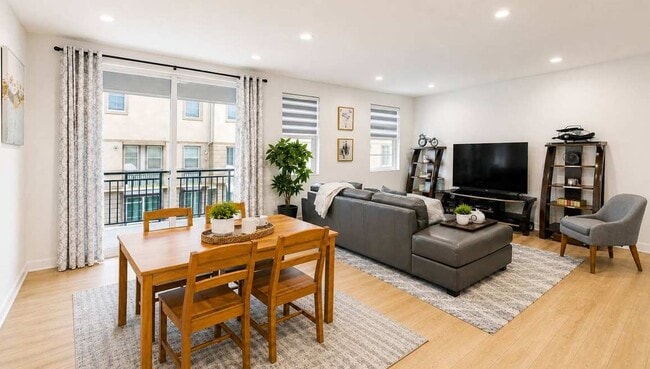
The bright, open-concept living area is designed for both relaxation and productivity.
Features include:
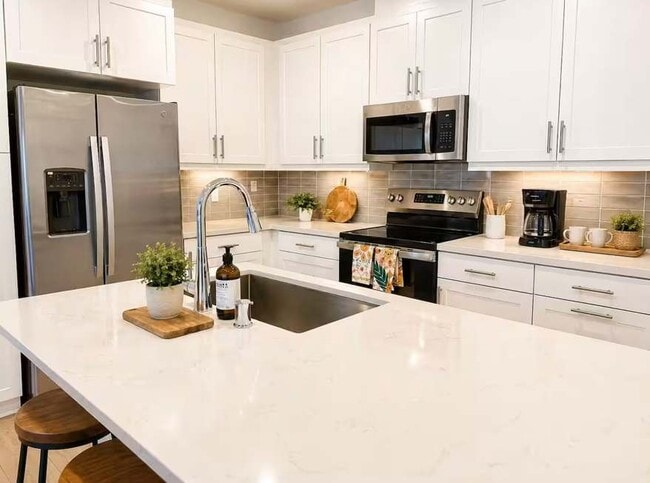
Gourmet kitchen with quartz countertops
Large center island with bar seating
Spacious dining and living area
Convenient powder room
Private covered balcony
Upper Level
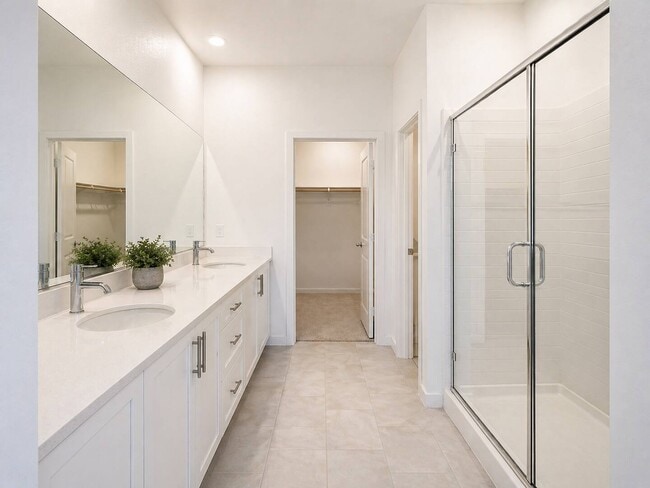
Spacious primary suite with walk-in closet and private en-suite bathroom
Additional bedroom
Third full bathroom
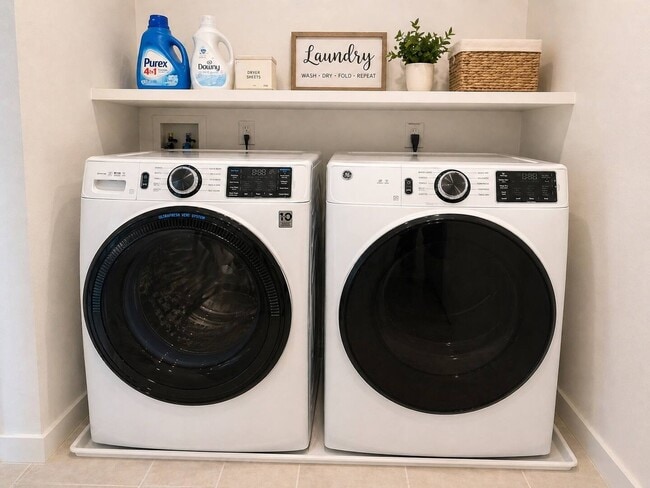
In-unit laundry room with full-size washer and dryer
Amenities
Fully Furnished & Move-In Ready
Fully equipped kitchen
Premium linens and towels
Starter toiletries
Dining essentials and cookware
Remote Work Ready
High-speed Wi-Fi
Reliable connectivity for video conferencing and remote work
Comfort & Convenience
Central heating and air conditioning
Full-size washer and dryer
Private attached garage
Keyless self-check-in
Utilities Included
Electricity, water, gas, trash service, and Wi-Fi are included up to a $300 monthly utility allowance. Any utility usage exceeding this amount may be billed separately with supporting documentation.
Location
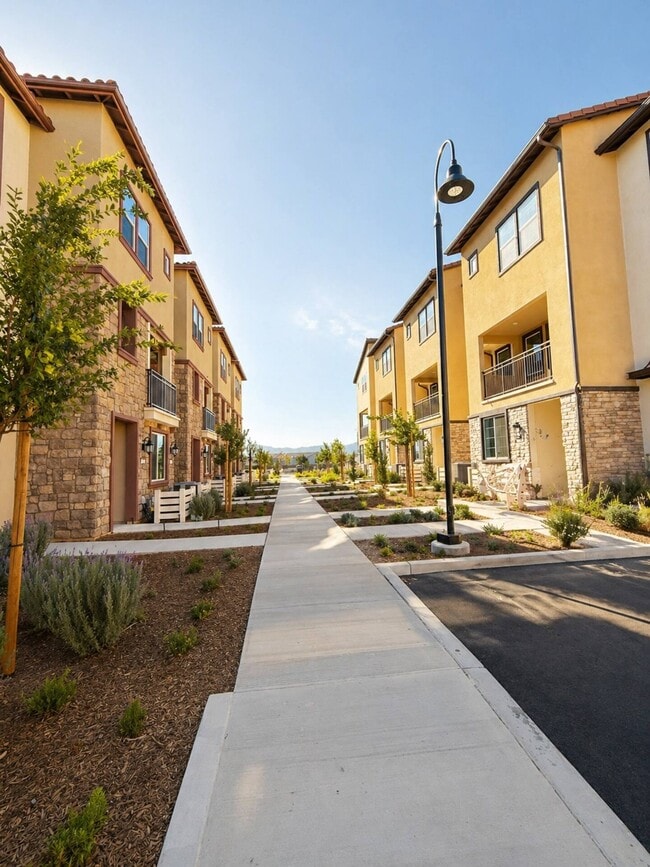
Conveniently located near the Inland Empire, Orange County, and Los Angeles with easy access to major business centers, entertainment, and recreation.
Ideal for corporate relocations, traveling professionals, tournament families, and extended stays.
? Airport: 12–15 minutes to Ontario International Airport (ONT).
?? Shopping: 5 minutes to Eastvale Gateway (Costco, Target, dining) and a short drive to Ontario Mills.
? Recreation: Minutes from the premier SilverLakes Sports Complex and regional parks.
? Medical: Quick access to Kaiser Permanente Ontario, Chino Valley Medical Center, and regional hospitals.
?? Freeways: Immediate access to I-15, SR-60, and I-91 for efficient regional commuting.
? Strict Trust, Safety & Community Standards
To maintain the integrity of our home and comply with local HOA and California tenant regulations, we enforce strict screening protocols. Scammers, parties, and unauthorized guests will be met with immediate cancellation and forfeiture of reservation funds.
Identity & Booking Verification: In compliance with platform standards and corporate housing guidelines, the primary booker and all above 18 must complete standard identity verification and provide a government-issued photo ID prior to check-in. For insurance or corporate bookings, valid claim or corporate relocation authorization must be provided.
Zero-Tolerance Party Policy: This home is situated in a quiet, professional residential community. Quiet hours are strictly enforced from 10:00 PM to 8:00 AM. The property is equipped with external security cameras to ensure community peace. Parties, loud gatherings, and unauthorized visitors will result in immediate eviction.
100% Smoke-Free & Vape-Free: Smoking or vaping of any substance (including tobacco and cannabis) is strictly prohibited inside the home, in bathrooms, and on the outdoor deck. Violations will result in a professional deep-cleaning fee starting at $1,000.
Stairs & Accessibility: Please note this is a modern three-story townhome. While one bedroom and bathroom are on the ground floor, the kitchen, living areas, and primary suites require navigating stairs.
Guest access
Guests enjoy exclusive, keyless access to the entire three-story townhome, including the fully equipped kitchen, living spaces, private outdoor deck, and in-unit laundry room.
You also receive full, private access to the attached 2-car tandem garage for secure parking and extra storage during your stay.
Other things to note
? Insurance & Corporate Billing
Additional Information
Corporate Relocation & Insurance Housing
We welcome direct billing coordination with insurance carriers, adjusters, relocation management companies, and corporate housing providers.
Please have the following available when inquiring:
Claim number (if applicable)
Adjuster or coordinator contact information
Authorization documentation
Itemized invoices and W-9 documentation are available upon request.
100% Smoke-Free Property: To ensure a clean, healthy environment for all residents, smoking or vaping of any substance (including tobacco and cannabis) is strictly prohibited inside the home, in the bathrooms, and on the outdoor deck.
Community Standards & Noise: This home is part of a quiet, professional residential community. Parties, loud gatherings, and unapproved commercial use are strictly prohibited. Quiet hours are from 10:00 PM to 8:00 AM.
Whether you're relocating, working on a temporary assignment, attending a tournament, or in need of insurance housing, this fully furnished executive townhome offers the comfort, privacy, and convenience of home for your extended stay.
Summary
Fully furnished 3-bedroom, 3.5-bath home with a garage, high-speed Wi-Fi, and ideal access to Ontario International Airport and Ontario Sports Empire. Perfect for corporate relocations, traveling professionals, insurance stays, and extended visits.
The space
Premium Executive Townhome for Extended Stays
Thoughtfully designed across three levels, this fully furnished residence offers privacy, flexibility, and modern comfort.
Ground Floor
Private keyless entry
Attached two-car tandem garage with direct interior access
Private bedroom with full en-suite bathroom
Ideal for guests seeking additional privacy, multigenerational families, or a dedicated home office.
Main Living Level
The bright, open-concept living area is designed for both relaxation and productivity.
Features include:
Gourmet kitchen with quartz countertops
Large center island with bar seating
Spacious dining and living area
Convenient powder room
Private covered balcony
Upper Level
Spacious primary suite with walk-in closet and private en-suite bathroom
Additional bedroom
Third full bathroom
In-unit laundry room with full-size washer and dryer
Amenities
Fully Furnished & Move-In Ready
Fully equipped kitchen
Premium linens and towels
Starter toiletries
Dining essentials and cookware
Remote Work Ready
High-speed Wi-Fi
Reliable connectivity for video conferencing and remote work
Comfort & Convenience
Central heating and air conditioning
Full-size washer and dryer
Private attached garage
Keyless self-check-in
Utilities Included
Electricity, water, gas, trash service, and Wi-Fi are included up to a $300 monthly utility allowance. Any utility usage exceeding this amount may be billed separately with supporting documentation.
Location
Conveniently located near the Inland Empire, Orange County, and Los Angeles with easy access to major business centers, entertainment, and recreation.
Ideal for corporate relocations, traveling professionals, tournament families, and extended stays.
? Airport: 12–15 minutes to Ontario International Airport (ONT).
?? Shopping: 5 minutes to Eastvale Gateway (Costco, Target, dining) and a short drive to Ontario Mills.
? Recreation: Minutes from the premier SilverLakes Sports Complex and regional parks.
? Medical: Quick access to Kaiser Permanente Ontario, Chino Valley Medical Center, and regional hospitals.
?? Freeways: Immediate access to I-15, SR-60, and I-91 for efficient regional commuting.
? Strict Trust, Safety & Community Standards
To maintain the integrity of our home and comply with local HOA and California tenant regulations, we enforce strict screening protocols. Scammers, parties, and unauthorized guests will be met with immediate cancellation and forfeiture of reservation funds.
Identity & Booking Verification: In compliance with platform standards and corporate housing guidelines, the primary booker and all above 18 must complete standard identity verification and provide a government-issued photo ID prior to check-in. For insurance or corporate bookings, valid claim or corporate relocation authorization must be provided.
Zero-Tolerance Party Policy: This home is situated in a quiet, professional residential community. Quiet hours are strictly enforced from 10:00 PM to 8:00 AM. The property is equipped with external security cameras to ensure community peace. Parties, loud gatherings, and unauthorized visitors will result in immediate eviction.
100% Smoke-Free & Vape-Free: Smoking or vaping of any substance (including tobacco and cannabis) is strictly prohibited inside the home, in bathrooms, and on the outdoor deck. Violations will result in a professional deep-cleaning fee starting at $1,000.
Stairs & Accessibility: Please note this is a modern three-story townhome. While one bedroom and bathroom are on the ground floor, the kitchen, living areas, and primary suites require navigating stairs.
Guest access
Guests enjoy exclusive, keyless access to the entire three-story townhome, including the fully equipped kitchen, living spaces, private outdoor deck, and in-unit laundry room.
You also receive full, private access to the attached 2-car tandem garage for secure parking and extra storage during your stay.
Other things to note
? Insurance & Corporate Billing
Additional Information
Corporate Relocation & Insurance Housing
We welcome direct billing coordination with insurance carriers, adjusters, relocation management companies, and corporate housing providers.
Please have the following available when inquiring:
Claim number (if applicable)
Adjuster or coordinator contact information
Authorization documentation
Itemized invoices and W-9 documentation are available upon request.
100% Smoke-Free Property: To ensure a clean, healthy environment for all residents, smoking or vaping of any substance (including tobacco and cannabis) is strictly prohibited inside the home, in the bathrooms, and on the outdoor deck.
Community Standards & Noise: This home is part of a quiet, professional residential community. Parties, loud gatherings, and unapproved commercial use are strictly prohibited. Quiet hours are from 10:00 PM to 8:00 AM.
Whether you're relocating, working on a temporary assignment, attending a tournament, or in need of insurance housing, this fully furnished executive townhome offers the comfort, privacy, and convenience of home for your extended stay.
12967 Paradiso Dr is a townhouse community
The fees below are based on community-supplied data and may exclude additional fees and utilities.
Property Fee Disclaimer: Based on community-supplied data and independent market research. Subject to change without notice. May exclude fees for mandatory or optional services and usage-based utilities.
Shoppers will appreciate 12967 Paradiso Dr proximity to Eastvale Marketplace, Cloverdale Marketplace, and Eastvale Gateway South. Eastvale Marketplace is 0.5 miles away, and Cloverdale Marketplace is within a 10 minute walk.
Living in Corona provides easy access to Ontario International, located just 15 minutes from 12967 Paradiso Dr. Another nearby airport is John Wayne/Orange County, located 36 miles away.
Walkability
Fairly walkable40 / 100
Transit
Minimal public transit10 / 100
Driveability
Exceptionally drivable100 / 100
Bikeability
Fairly bikeable40 / 100

Soundscore ™
Active70 / 100
Commuter Rail
East Ontario Metrolink Station
12 min Drive
Commuter Rail
Jurupa Valley/Pedley Metrolink Station
12 min Drive
Airport
Ontario International
16 min Drive

Airport
John Wayne/Orange County
47 min Drive


Harada Elementary School
Grades K-5
Public

Turning Point Christian School
Grades PK-5
Private

River Heights Intermediate
Grades 6-8
Public

Irvine International Academy
Grades PK-8
Public

Eleanor Roosevelt High School
Grades 9-12
Public
Calvary Christian Academy
Grades K-12
Private
Data provided by GreatSchools.org 2024 © 2024. All rights reserved.

Drive: 10 min (5.3 mi)
Drive: 20 min (10.7 mi)
Drive: 21 min (12 mi)
Drive: 19 min (12.7 mi)
Within 50 Miles of 12967 Paradiso Dr
12 Month Lease
12 Month Lease
12 Month Lease
Protect yourself from scams. Learn More
Last Updated:
Monthly Rent
$10,500
Bedrooms
3
Bathrooms
3
Protect yourself from scams. Learn More
Shoppers will appreciate 12967 Paradiso Dr proximity to Eastvale Marketplace, Cloverdale Marketplace, and Eastvale Gateway South. Eastvale Marketplace is 0.5 miles away, and Cloverdale Marketplace is within a 10 minute walk.
Living in Corona provides easy access to Ontario International, located just 15 minutes from 12967 Paradiso Dr. Another nearby airport is John Wayne/Orange County, located 36 miles away.
Walkability
Fairly walkable40 / 100
Transit
Minimal public transit10 / 100
Driveability
Exceptionally drivable100 / 100
Bikeability
Fairly bikeable40 / 100
Soundscore ™
Active70 / 100
Commuter Rail
East Ontario Metrolink Station
12 min Drive
Commuter Rail
Jurupa Valley/Pedley Metrolink Station
12 min Drive
Airport
Ontario International
16 min Drive
Airport
John Wayne/Orange County
47 min Drive
Harada Elementary School
Grades K-5
Public
Turning Point Christian School
Grades PK-5
Private
River Heights Intermediate
Grades 6-8
Public
Irvine International Academy
Grades PK-8
Public
Eleanor Roosevelt High School
Grades 9-12
Public
Calvary Christian Academy
Grades K-12
Private
Data provided by GreatSchools.org 2024 © 2024. All rights reserved.
Drive: 10 min (5.3 mi)
Drive: 20 min (10.7 mi)
Drive: 21 min (12 mi)
Drive: 19 min (12.7 mi)