Last Updated:
1837 Parnell Ave
Total Monthly Price
12 Month Lease
Bedrooms
3
Bathrooms
3.5
About 1837 Parnell Ave
Refined Westside Home with Flexible Living Space and Expansive Rooftop Deck
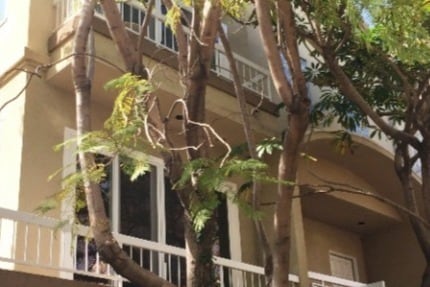
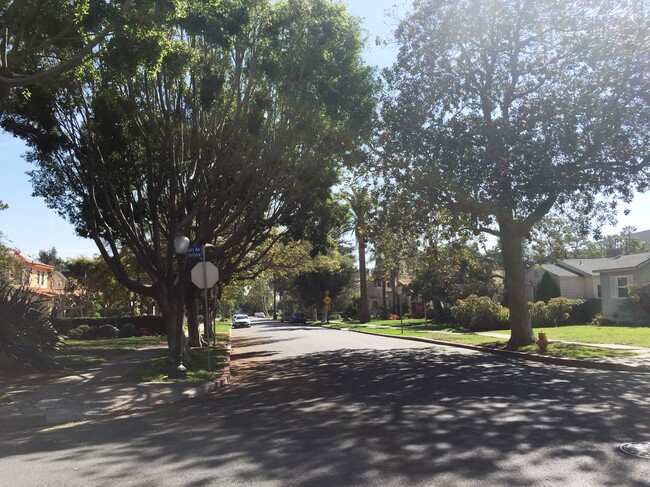
Set on a quiet, tree-lined street, this spacious and beautifully refreshed home combines an exceptional Westside location with a highly versatile multilevel layout... .
Recently updated with refinished hardwood floors, fresh interior paint, new laundry appliances, and extensive detailing throughout, the home is move-in ready and available for long-term lease. Its central location provides convenient access to Century City, Westwood, Beverly Hills, Bel Air, Brentwood, and UCLA, along with some of Los Angeles' best shopping, dining, and entertainment.
The property is offered by a professional, responsive owner who takes pride in maintaining the home and addressing repairs and routine issues promptly.
Main Living Level
The main level opens to a generous great room featuring gleaming hardwood floors, a fireplace, a mirrored wet bar, and a conveniently located powder room.
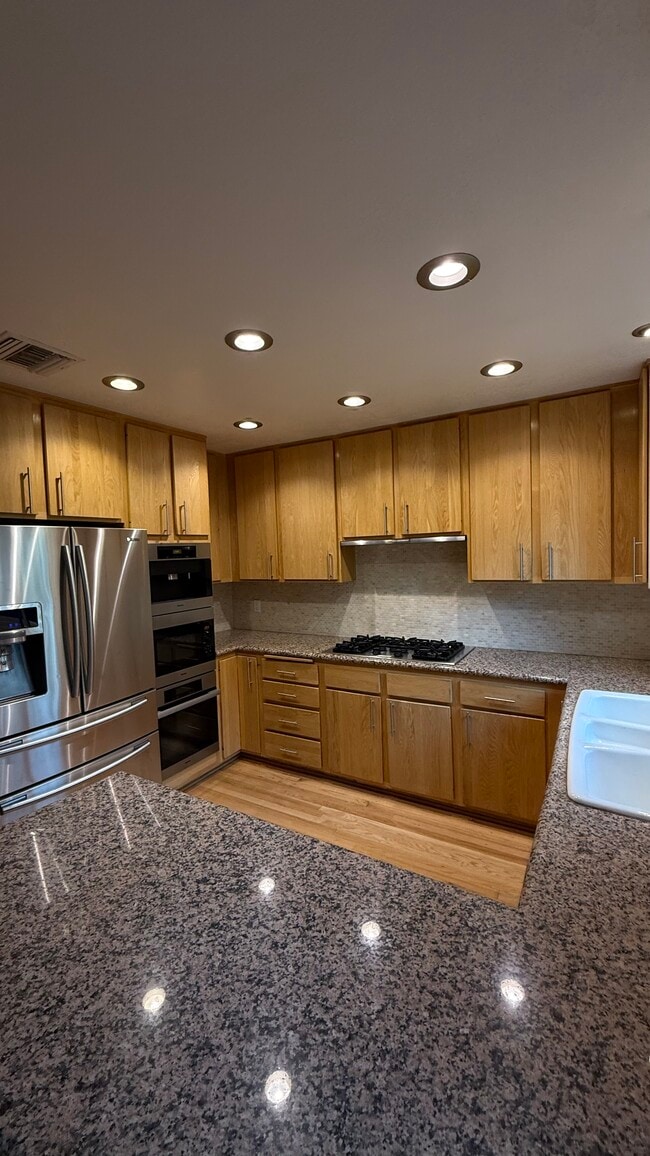
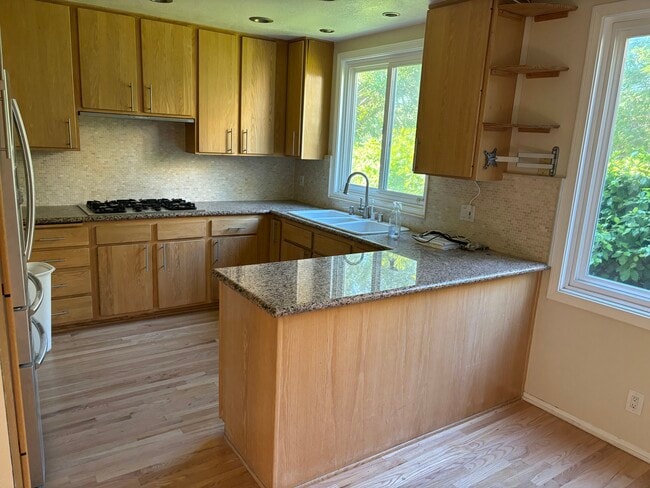
The adjacent kitchen is equipped with granite countertops and premium Miele appliances, including a built-in espresso machine, along with a bright breakfast area for casual dining or morning coffee.
Flexible Bonus Level
The lower level offers three distinct areas that can be configured to suit a wide range of needs. The space works particularly well as a combination of home offices, fitness room, playroom, media room, guest area, or additional storage.
This level also includes a dedicated laundry room with a new LG WashTower and direct access to the private two-car garage.
Private Two-Car Garage
The attached garage provides secure parking for two vehicles, built-in storage, a workbench, and direct interior access to the home.
Bedroom Suites
The spacious primary suite features two walk-in closets, a marble en-suite bathroom, and a private balcony.
Each secondary bedroom is also configured as a private suite, with its own marble bathroom and generous closet space. One suite includes a separate exterior entrance, offering additional privacy and flexibility for guests, extended family, or a home office.
Den and Rooftop Sundeck
The top level includes a light-filled den that opens directly onto an expansive rooftop sundeck.
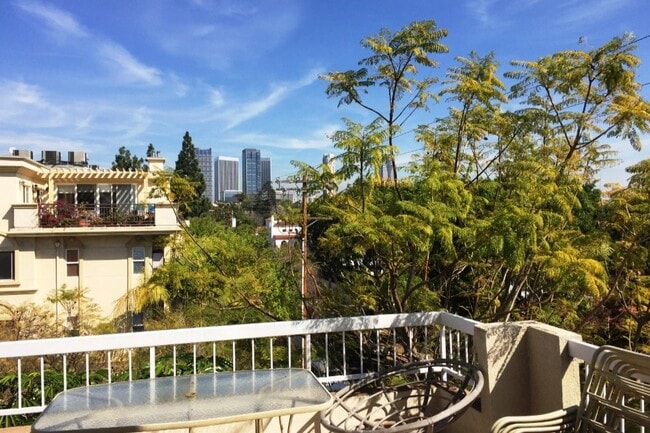
Designed for both entertaining and everyday relaxation, the deck features a portable barbecue area, motorized awning, and outdoor heat lamp. Treetop views extend toward the Century City skyline, creating an especially striking backdrop after dark.
It is an inviting setting for outdoor dining, evening drinks, entertaining, or simply enjoying the Southern California climate.
Energy Efficiency and Modern Comfort
The home includes:
- A rooftop solar system that can help reduce electricity costs
- Dual HVAC systems for zoned climate control
- Screened, double-pane windows and doors
- Energy-efficient LED lighting throughout
- Ocean breezes that often reduce the need for air conditioning
Central Westside Location
- Approximately 0.3 mile from Westwood Charter Elementary School
- Approximately 0.7 mile from Westfield Century City
- Approximately 2 miles from UCLA
- Convenient access to the I-405, with the nearest on-ramp approximately 1.5 miles away
With multiple private suites, substantial bonus space, a two-car garage, solar power, an expansive rooftop deck, and attentive ownership, this home offers uncommon flexibility in one of Los Angeles' most convenient residential locations.
Refined Westside Home with Flexible Living Space and Expansive Rooftop Deck
Set on a quiet, tree-lined street, this spacious and beautifully refreshed home combines an exceptional Westside location with a highly versatile multilevel layout.
Recently updated with refinished hardwood floors, fresh interior paint, new laundry appliances, and extensive detailing throughout, the home is move-in ready and available for long-term lease. Its central location provides convenient access to Century City, Westwood, Beverly Hills, Bel Air, Brentwood, and UCLA, along with some of Los Angeles' best shopping, dining, and entertainment.
The property is offered by a professional, responsive owner who takes pride in maintaining the home and addressing repairs and routine issues promptly.
Main Living Level
The main level opens to a generous great room featuring gleaming hardwood floors, a fireplace, a mirrored wet bar, and a conveniently located powder room.
The adjacent kitchen is equipped with granite countertops and premium Miele appliances, including a built-in espresso machine, along with a bright breakfast area for casual dining or morning coffee.
Flexible Bonus Level
The lower level offers three distinct areas that can be configured to suit a wide range of needs. The space works particularly well as a combination of home offices, fitness room, playroom, media room, guest area, or additional storage.
This level also includes a dedicated laundry room with a new LG WashTower and direct access to the private two-car garage.
Private Two-Car Garage
The attached garage provides secure parking for two vehicles, built-in storage, a workbench, and direct interior access to the home.
Bedroom Suites
The spacious primary suite features two walk-in closets, a marble en-suite bathroom, and a private balcony.
Each secondary bedroom is also configured as a private suite, with its own marble bathroom and generous closet space. One suite includes a separate exterior entrance, offering additional privacy and flexibility for guests, extended family, or a home office.
Den and Rooftop Sundeck
The top level includes a light-filled den that opens directly onto an expansive rooftop sundeck.
Designed for both entertaining and everyday relaxation, the deck features a portable barbecue area, motorized awning, and outdoor heat lamp. Treetop views extend toward the Century City skyline, creating an especially striking backdrop after dark.
It is an inviting setting for outdoor dining, evening drinks, entertaining, or simply enjoying the Southern California climate.
Energy Efficiency and Modern Comfort
The home includes:
- A rooftop solar system that can help reduce electricity costs
- Dual HVAC systems for zoned climate control
- Screened, double-pane windows and doors
- Energy-efficient LED lighting throughout
- Ocean breezes that often reduce the need for air conditioning
Central Westside Location
- Approximately 0.3 mile from Westwood Charter Elementary School
- Approximately 0.7 mile from Westfield Century City
- Approximately 2 miles from UCLA
- Convenient access to the I-405, with the nearest on-ramp approximately 1.5 miles away
With multiple private suites, substantial bonus space, a two-car garage, solar power, an expansive rooftop deck, and attentive ownership, this home offers uncommon flexibility in one of Los Angeles' most convenient residential locations.
1837 Parnell Ave is a townhouse community
Details
Lease Term Options
- 12
Property Information
- Built in 1990
- 1 unit
Fees and Policies
The fees below are based on community-supplied data and may exclude additional fees and utilities.
Dogs Allowed
- Fee Not Specified
Parking
- Garage--
Property Fee Disclaimer: Based on community-supplied data and independent market research. Subject to change without notice. May exclude fees for mandatory or optional services and usage-based utilities.
- Air Conditioning
- Balcony
- Basement
- Breakfast Nook
- Built-In Bookshelves
- Coffee System
- Crown Molding
- Deck
- Den
- Dining Room
- Dishwasher
- Disposal
- Double Pane Windows
- Eat-in Kitchen
- Family Room
- Fireplace
- Freezer
- Furnished
- Granite Countertops
- Hardwood Floors
- High Ceilings
- Ice Maker
- Instant Hot Water
- Kitchen
- Large Bedrooms
- Linen Closet
- Microwave
- Mother-in-law Unit
- Office
- Oven
- Pantry
- Range
- Refrigerator
- Smoke Free
- Stainless Steel Appliances
- Views
- Walk-In Closets
- Washer/Dryer
- Wet Bar
- Yard
- Garages
- Grill
- Laundry Facilities
- Sundeck
- Utilities Included
Map of 1837 Parnell Ave
Shopping Centers
Shoppers will appreciate 1837 Parnell Ave proximity to Metro West Center, Moss Plaza, and 1936-1942 Westwood Blvd. Metro West Center is 0.5 miles away, and Moss Plaza is within an 8 minute walk.
Commuting
With a TransitScore of 70, 1837 Parnell Ave has moderately friendly, including 10 transit stops within 18.7 miles. Transit options include Westwood/Rancho Park and Expo / Sepulveda Station.
Parks and Recreation
Recreational activities near 1837 Parnell Ave are plentiful. Discover 5 parks within 4.8 miles, including Mathias Botanical Garden, Hannah Carter Japanese Garden, and Virginia Robinson Gardens.
Airports
Living in Los Angeles provides easy access to Los Angeles International, located just 18 minutes from 1837 Parnell Ave. Another nearby airport is Bob Hope, located 18.7 miles away.
Walkability
Very walkable80 / 100
Transit
Good public transit70 / 100
Driveability
Moderately drivable70 / 100
Bikeability
Moderately bikeable60 / 100

Soundscore ™
Active74 / 100
Airport
Los Angeles International
17 min Drive

Airport
Bob Hope
28 min Drive

Airport
Long Beach (Daugherty Field)
36 min Drive


Creative Center For Children
Grades K-5
Private

Edison Elementary School
Grades K-5
Public

Westwood Charter Elementary
Grades K-5
Public

Daniel Webster Middle
Grades 6-8
Public

Emerson Community Charter School
Grades 6-8
Public
Saint Paul the Apostle School
Grades K-8
Private
Sinai Akiba Academy
Grades PK-8
Private
University Senior High School Charter
Grades 9-12
Public
Fusion Academy Los Angeles
Grades 6-12
Private
Data provided by GreatSchools.org 2024 © 2024. All rights reserved.

Drive: 6 min (2 mi)
Drive: 8 min (3.2 mi)
Drive: 9 min (3.4 mi)
Drive: 9 min (3.4 mi)
1837 Parnell Ave Gallery
Find More Apartments for Rent in Los Angeles, CA
Find Rentals Near Los Angeles, CA
Last Updated:
1837 Parnell Ave
Total Monthly Price
12 Month Lease
Bedrooms
3
Bathrooms
3.5
- Air Conditioning
- Balcony
- Basement
- Breakfast Nook
- Built-In Bookshelves
- Coffee System
- Crown Molding
- Deck
- Den
- Dining Room
- Dishwasher
- Disposal
- Double Pane Windows
- Eat-in Kitchen
- Family Room
- Fireplace
- Freezer
- Furnished
- Granite Countertops
- Hardwood Floors
- High Ceilings
- Ice Maker
- Instant Hot Water
- Kitchen
- Large Bedrooms
- Linen Closet
- Microwave
- Mother-in-law Unit
- Office
- Oven
- Pantry
- Range
- Refrigerator
- Smoke Free
- Stainless Steel Appliances
- Views
- Walk-In Closets
- Washer/Dryer
- Wet Bar
- Yard
- Garages
- Grill
- Laundry Facilities
- Sundeck
- Utilities Included
Shopping Centers
Shoppers will appreciate 1837 Parnell Ave proximity to Metro West Center, Moss Plaza, and 1936-1942 Westwood Blvd. Metro West Center is 0.5 miles away, and Moss Plaza is within an 8 minute walk.
Commuting
With a TransitScore of 70, 1837 Parnell Ave has moderately friendly, including 10 transit stops within 18.7 miles. Transit options include Westwood/Rancho Park and Expo / Sepulveda Station.
Parks and Recreation
Recreational activities near 1837 Parnell Ave are plentiful. Discover 5 parks within 4.8 miles, including Mathias Botanical Garden, Hannah Carter Japanese Garden, and Virginia Robinson Gardens.
Airports
Living in Los Angeles provides easy access to Los Angeles International, located just 18 minutes from 1837 Parnell Ave. Another nearby airport is Bob Hope, located 18.7 miles away.
Walkability
Very walkable80 / 100
Transit
Good public transit70 / 100
Driveability
Moderately drivable70 / 100
Bikeability
Moderately bikeable60 / 100
Soundscore ™
Active74 / 100
Airport
Los Angeles International
17 min Drive
Airport
Bob Hope
28 min Drive
Airport
Long Beach (Daugherty Field)
36 min Drive
Creative Center For Children
Grades K-5
Private
Edison Elementary School
Grades K-5
Public
Westwood Charter Elementary
Grades K-5
Public
Daniel Webster Middle
Grades 6-8
Public
Emerson Community Charter School
Grades 6-8
Public
Saint Paul the Apostle School
Grades K-8
Private
Sinai Akiba Academy
Grades PK-8
Private
University Senior High School Charter
Grades 9-12
Public
Fusion Academy Los Angeles
Grades 6-12
Private
Data provided by GreatSchools.org 2024 © 2024. All rights reserved.
Drive: 6 min (2 mi)
Drive: 8 min (3.2 mi)
Drive: 9 min (3.4 mi)
Drive: 9 min (3.4 mi)