
6180 Agee St, San Diego, CA 92122 Unit 161
1 Bed
$2,400
Total Monthly Price
12 Month Lease
Monthly Rent
$4,100
Bedrooms
3
Bathrooms
2.5
Protect yourself from scams. Learn More
AVAILABLE NOW! For complete lease terms and how to apply, please go to our website.
3D TOUR:
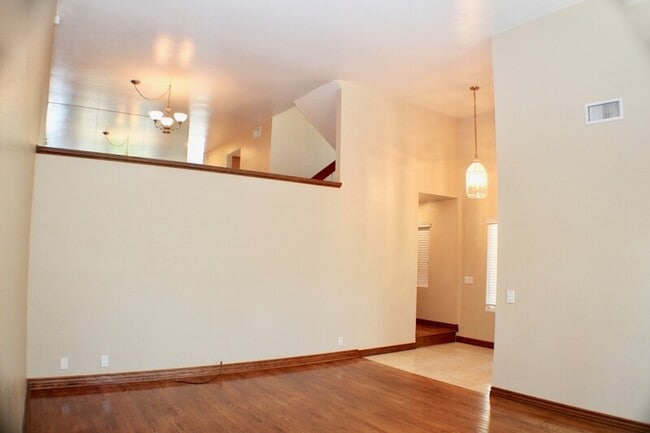
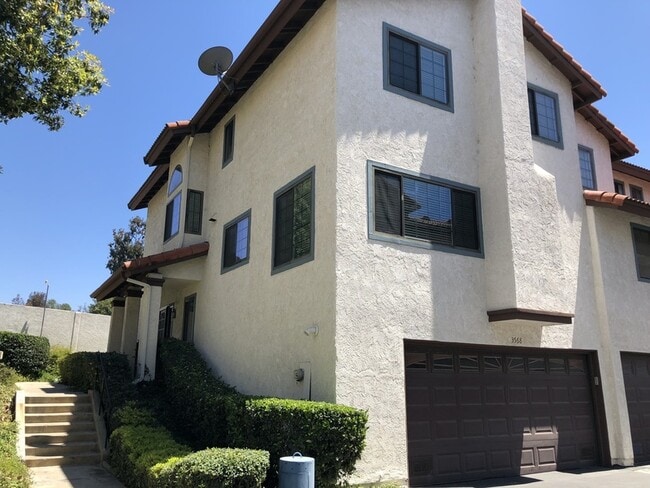
This 3BD/2.5BA, 1,802 sq. ft. corner unit townhome in Allied Gardens spans three levels, starting with a first floor living room under vaulted ceilings, a... half bathroom, and direct access to the two car attached garage, which includes a full washer and dryer along with a separate storage room and storage closet for extra space. Upstairs on the second level, a formal dining room with a mirrored accent wall sits alongside a loft style space that overlooks the living room below, while the family room offers a comfortable spot to unwind beneath its own mirrored wall. The adjacent dining area is filled with natural light from multiple windows and includes a ceiling fan for year round comfort.
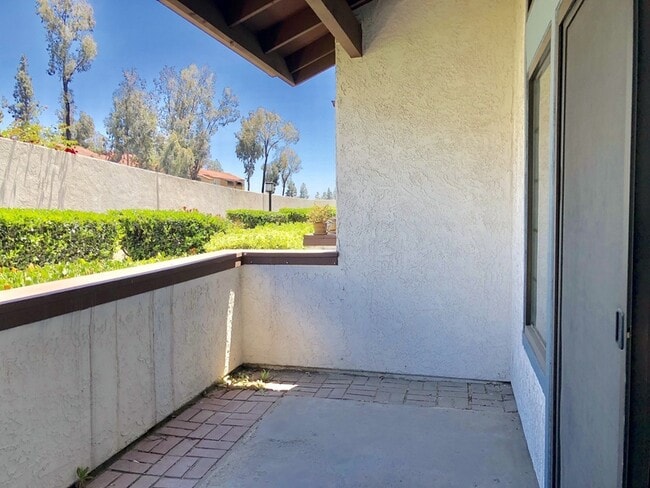
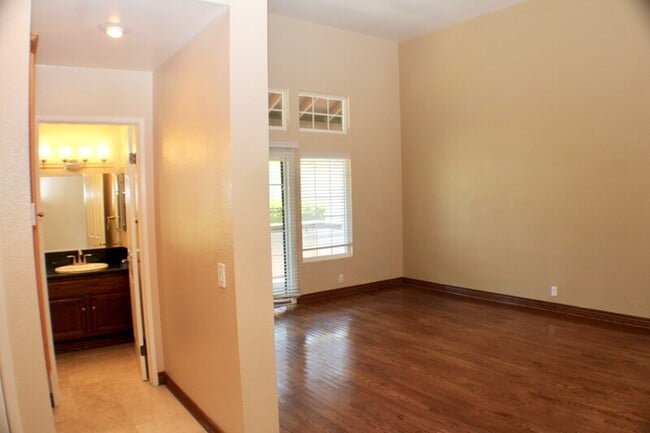
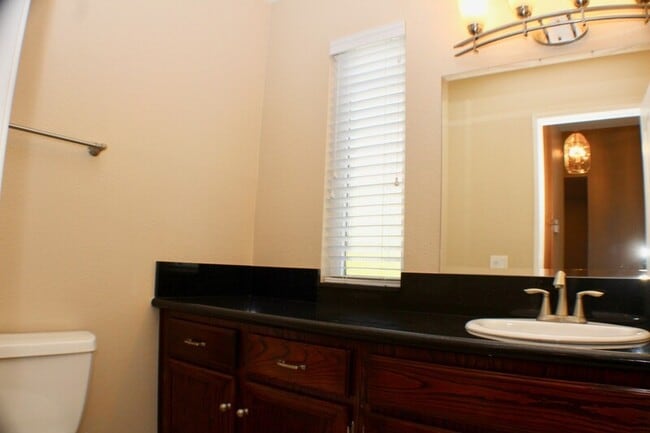
The upgraded kitchen offers dual entry from both the hallway and dining area, with stainless steel appliances and generous cabinet and counter space throughout. All three bedrooms are located on the top level, each finished with tile flooring, a ceiling fan, and mirrored closet doors. The primary bedroom adds a walk in closet and a private bathroom with a dual sink vanity and a tiled stand up shower, while the hallway bathroom includes an oversized vanity, a soaking tub and shower combo, and a large mirror above the counter. A bonus room tucked between the bedrooms offers additional built in storage cabinets, and a private patio rounds out the home's outdoor space.
Central A/C and heat keep the home comfortable throughout the year, and residents also enjoy access to a community swimming pool set among well maintained, landscaped grounds. Close to hiking trails, shopping, and entertainment, this Allied Gardens townhome puts both everyday convenience and weekend adventure well within reach.
FREQUENTLY ASKED QUESTIONS
- WASHER/DRYER: Included
- AIR CONDITIONING: Included
- PARKING: Attached 2 car garage
- UTILITIES INCLUDED: Trash
- GARDENER INCLUDED: No
- PET RESTRICTIONS: Up to 2 small pets (35lb max) are considered for an additional $50 monthly pet rent, per pet
APPLICATION, LEASE TERMS, AND FEES
- APPLICATION FEE: Non-Refundable $55/adult (all occupants 18+ need to submit an application)
- APPLICATION TURNAROUND TIME: 2-3 business days
- LEASE LENGTH: 1 year
- SPECIAL LEASE PROVISIONS: NON-WARRANTIED: The following items or personal property are included in the Premises without warranty and Landlord will not maintain, repair or replace them: Ice maker/water dispenser (operational), security system (nonoperational), doorbell (operational), fireplace (nonoperational)
- RENTER'S INSURANCE: Tenant must carry renter's insurance w/ minimum $100K liability
SUMMARY RENTAL CRITERIA
-We look for favorable credit history, good references, sufficient income, and the ability to move-in within 14 days of applying
-If approved, we require one full month's rent, plus security deposit to move-in
-Please read the full rental criteria when submitting an application.
Christian Best
DRE #02155444
Good Life Property Management, Inc.
CalDRE #01929564
Price, terms, offerings, availability subject to change. All information deemed reliable, tenant to verify all.
*Good Life Property Management, Inc. adheres to all Fair Housing Laws*
Amenities: Washer/Dryer, Swimming Pool, Attached Garage, Bonus Room, Private Patio, Central A/C & Heat
AVAILABLE NOW! For complete lease terms and how to apply, please go to our website.
3D TOUR:
This 3BD/2.5BA, 1,802 sq. ft. corner unit townhome in Allied Gardens spans three levels, starting with a first floor living room under vaulted ceilings, a half bathroom, and direct access to the two car attached garage, which includes a full washer and dryer along with a separate storage room and storage closet for extra space. Upstairs on the second level, a formal dining room with a mirrored accent wall sits alongside a loft style space that overlooks the living room below, while the family room offers a comfortable spot to unwind beneath its own mirrored wall. The adjacent dining area is filled with natural light from multiple windows and includes a ceiling fan for year round comfort.
The upgraded kitchen offers dual entry from both the hallway and dining area, with stainless steel appliances and generous cabinet and counter space throughout. All three bedrooms are located on the top level, each finished with tile flooring, a ceiling fan, and mirrored closet doors. The primary bedroom adds a walk in closet and a private bathroom with a dual sink vanity and a tiled stand up shower, while the hallway bathroom includes an oversized vanity, a soaking tub and shower combo, and a large mirror above the counter. A bonus room tucked between the bedrooms offers additional built in storage cabinets, and a private patio rounds out the home's outdoor space.
Central A/C and heat keep the home comfortable throughout the year, and residents also enjoy access to a community swimming pool set among well maintained, landscaped grounds. Close to hiking trails, shopping, and entertainment, this Allied Gardens townhome puts both everyday convenience and weekend adventure well within reach.
FREQUENTLY ASKED QUESTIONS
- WASHER/DRYER: Included
- AIR CONDITIONING: Included
- PARKING: Attached 2 car garage
- UTILITIES INCLUDED: Trash
- GARDENER INCLUDED: No
- PET RESTRICTIONS: Up to 2 small pets (35lb max) are considered for an additional $50 monthly pet rent, per pet
APPLICATION, LEASE TERMS, AND FEES
- APPLICATION FEE: Non-Refundable $55/adult (all occupants 18+ need to submit an application)
- APPLICATION TURNAROUND TIME: 2-3 business days
- LEASE LENGTH: 1 year
- SPECIAL LEASE PROVISIONS: NON-WARRANTIED: The following items or personal property are included in the Premises without warranty and Landlord will not maintain, repair or replace them: Ice maker/water dispenser (operational), security system (nonoperational), doorbell (operational), fireplace (nonoperational)
- RENTER'S INSURANCE: Tenant must carry renter's insurance w/ minimum $100K liability
SUMMARY RENTAL CRITERIA
-We look for favorable credit history, good references, sufficient income, and the ability to move-in within 14 days of applying
-If approved, we require one full month's rent, plus security deposit to move-in
-Please read the full rental criteria when submitting an application.
Christian Best
DRE #02155444
Good Life Property Management, Inc.
CalDRE #01929564
Price, terms, offerings, availability subject to change. All information deemed reliable, tenant to verify all.
*Good Life Property Management, Inc. adheres to all Fair Housing Laws*
Amenities: Washer/Dryer, Swimming Pool, Attached Garage, Bonus Room, Private Patio, Central A/C & Heat
3568 Mission Mesa Way is a single-family homes community
The fees below are based on community-supplied data and may exclude additional fees and utilities.
Property Fee Disclaimer: Based on community-supplied data and independent market research. Subject to change without notice. May exclude fees for mandatory or optional services and usage-based utilities.
Shoppers will appreciate 3568 Mission Mesa Way proximity to Jackson Plaza, 7676 Jackson Dr, and 5132-5162 Waring Rd. Jackson Plaza is 0.8 miles away, and 7676 Jackson Dr is within a 32 minute walk.
Recreational activities near 3568 Mission Mesa Way are plentiful. Discover 1 park within 1.9 miles, including Mission Trails Regional Park.
Living in San Carlos provides easy access to San Diego International, located just 18 minutes from 3568 Mission Mesa Way.
Walkability
Somewhat walkable30 / 100
Driveability
Exceptionally drivable100 / 100
Bikeability
Moderately bikeable60 / 100

Soundscore ™
Busy65 / 100
Airport
San Diego International
18 min Drive


Marvin Elementary School
Grades K-5
Public
Lewis Middle School
Grades 6-8
Public

King-Chavez Community Academy
Grades PK-8
Public

St. Therese Academy
Grades PK-8
Private
Sam And Rose Stein Education Center
Grades K-12
Private
Data provided by GreatSchools.org 2024 © 2024. All rights reserved.

Drive: 13 min (4.2 mi)
Drive: 10 min (5.7 mi)
Drive: 10 min (6.3 mi)
San Diego Continuing Education
Drive: 14 min (9.3 mi)
Within 50 Miles of 3568 Mission Mesa Way
12 Month Lease
12 Month Lease
Protect yourself from scams. Learn More
Monthly Rent
$4,100
Bedrooms
3
Bathrooms
2.5
Protect yourself from scams. Learn More
Shoppers will appreciate 3568 Mission Mesa Way proximity to Jackson Plaza, 7676 Jackson Dr, and 5132-5162 Waring Rd. Jackson Plaza is 0.8 miles away, and 7676 Jackson Dr is within a 32 minute walk.
Recreational activities near 3568 Mission Mesa Way are plentiful. Discover 1 park within 1.9 miles, including Mission Trails Regional Park.
Living in San Carlos provides easy access to San Diego International, located just 18 minutes from 3568 Mission Mesa Way.
Walkability
Somewhat walkable30 / 100
Driveability
Exceptionally drivable100 / 100
Bikeability
Moderately bikeable60 / 100
Soundscore ™
Busy65 / 100
Airport
San Diego International
18 min Drive
Marvin Elementary School
Grades K-5
Public
Lewis Middle School
Grades 6-8
Public
King-Chavez Community Academy
Grades PK-8
Public
St. Therese Academy
Grades PK-8
Private
Sam And Rose Stein Education Center
Grades K-12
Private
Data provided by GreatSchools.org 2024 © 2024. All rights reserved.
Drive: 13 min (4.2 mi)
Drive: 10 min (5.7 mi)
Drive: 10 min (6.3 mi)
San Diego Continuing Education
Drive: 14 min (9.3 mi)