
212 W Garfield Ave, Glendale, CA 91204
2 Beds
$2,600 - $2,700
Total Monthly Price
12 Month Lease
Last Updated:
Monthly Rent
$7,500
12 Month Lease
Bedrooms
5
Bathrooms
6
Protect yourself from scams. Learn More
Welcome to this exquisite Toll Brothers residence in the prestigious Heritage at Vista Del Verde, adjacent to Black Gold Golf Course. This home offers 5 bedrooms and 5.5 baths, with every bedroom en-suite, and features hard surface flooring... throughout with no carpet. Set on one of the community’s largest and most desirable private corner lots, the home captures breathtaking panoramic views of city lights, rolling hills, Catalina Island, sunsets, and even Disneyland fireworks. Designed for seamless indoor-outdoor living, the open-concept main level features a stunning family room with fireplace, custom built-ins, and expansive glass doors opening to a covered patio and spacious grounds. A chef’s kitchen anchors the space with an oversized island, contemporary quartz counters, stainless steel appliances, walk-in pantry, and generous dining area—perfect for both everyday living and entertaining. The first floor also includes a private bedroom suite, laundry room, and powder bath. Upstairs, the elegant curved staircase leads to a luxurious primary suite with a private view balcony, custom closet, spa-inspired bath, and dual vanities. Two additional en-suite bedrooms and a versatile loft/ 5th bedroom with en-suite bath, complete the upper level, along with a second laundry room for added convenience. Additional highlights include three refrigerators, two EV chargers, and a garage with extensive overhead storage (appx. 530 sqft) . A rare residence that perfectly blends luxury, comfort, and location. Welcome Home! MLS# PW26201572
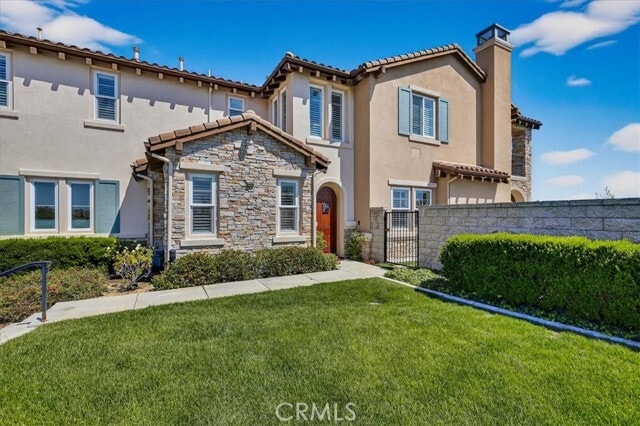
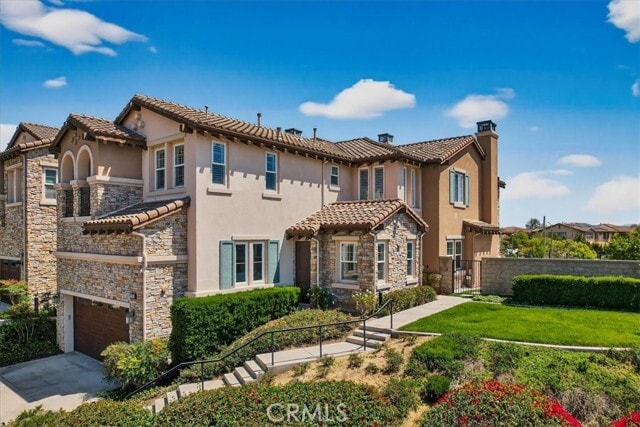
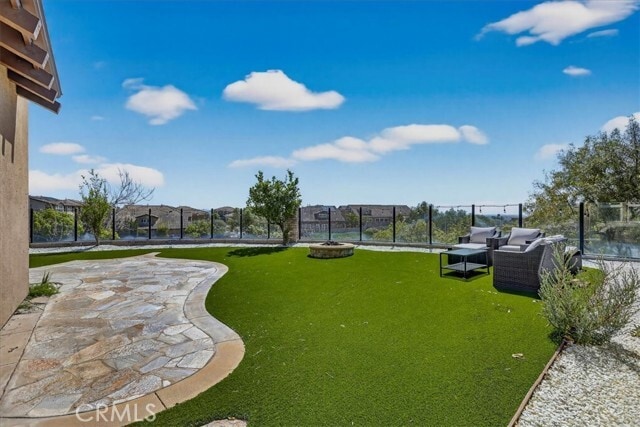
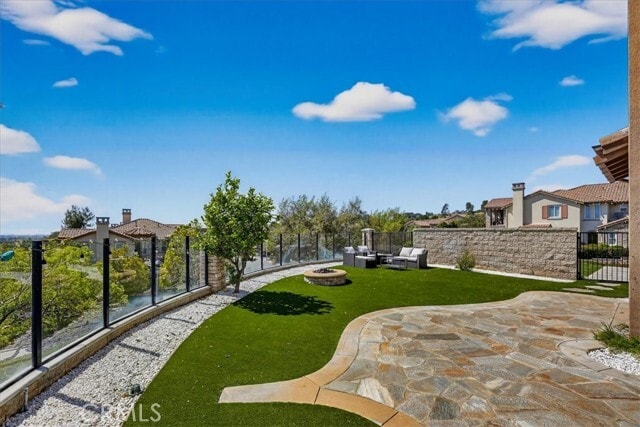
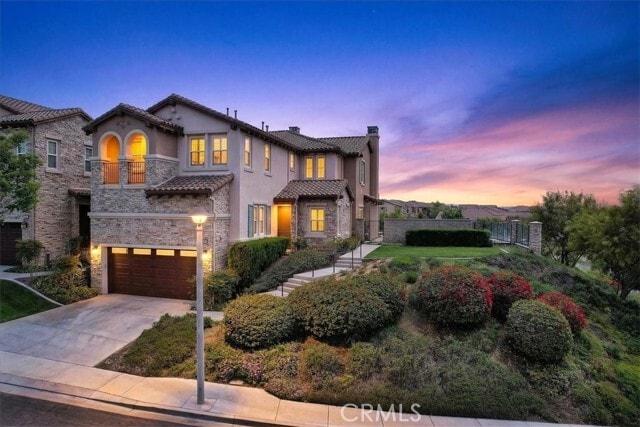
Welcome to this exquisite Toll Brothers residence in the prestigious Heritage at Vista Del Verde, adjacent to Black Gold Golf Course. This home offers 5 bedrooms and 5.5 baths, with every bedroom en-suite, and features hard surface flooring throughout with no carpet. Set on one of the community’s largest and most desirable private corner lots, the home captures breathtaking panoramic views of city lights, rolling hills, Catalina Island, sunsets, and even Disneyland fireworks. Designed for seamless indoor-outdoor living, the open-concept main level features a stunning family room with fireplace, custom built-ins, and expansive glass doors opening to a covered patio and spacious grounds. A chef’s kitchen anchors the space with an oversized island, contemporary quartz counters, stainless steel appliances, walk-in pantry, and generous dining area—perfect for both everyday living and entertaining. The first floor also includes a private bedroom suite, laundry room, and powder bath. Upstairs, the elegant curved staircase leads to a luxurious primary suite with a private view balcony, custom closet, spa-inspired bath, and dual vanities. Two additional en-suite bedrooms and a versatile loft/ 5th bedroom with en-suite bath, complete the upper level, along with a second laundry room for added convenience. Additional highlights include three refrigerators, two EV chargers, and a garage with extensive overhead storage (appx. 530 sqft) . A rare residence that perfectly blends luxury, comfort, and location. Welcome Home! MLS# PW26201572
17872 Via Roma is community
The fees below are based on community-supplied data and may exclude additional fees and utilities.
Property Fee Disclaimer: Based on community-supplied data and independent market research. Subject to change without notice. May exclude fees for mandatory or optional services and usage-based utilities.
Shoppers will appreciate 17872 Via Roma proximity to Linda Plaza, Yorba Linda Retail Center, and Prospect Plaza. Linda Plaza is 1.1 miles away, and Yorba Linda Retail Center is within a 21 minute walk.
Recreational activities near 17872 Via Roma are plentiful. Discover 1 park within 4.8 miles, including Craig Regional Park.
Living in Brea-Olinda provides easy access to John Wayne/Orange County, located just 26 minutes from 17872 Via Roma. Another nearby airport is Ontario International, located 28.2 miles away.
Walkability
Fairly walkable40 / 100
Driveability
Very drivable80 / 100
Bikeability
Fairly bikeable40 / 100

Soundscore ™
Active75 / 100
Commuter Rail
Anaheim Canyon Metrolink Station
22 min Drive
Airport
John Wayne/Orange County
38 min Drive

Airport
Ontario International
42 min Drive

Airport
Long Beach (Daugherty Field)
50 min Drive

Drive: 12 min (5.5 mi)
Drive: 12 min (5.6 mi)
Drive: 16 min (7.9 mi)
Drive: 18 min (10.8 mi)
Within 50 Miles of 17872 Via Roma
12 Month Lease
6 Month Lease
Protect yourself from scams. Learn More
Last Updated:
Monthly Rent
$7,500
12 Month Lease
Bedrooms
5
Bathrooms
6
Protect yourself from scams. Learn More
Shoppers will appreciate 17872 Via Roma proximity to Linda Plaza, Yorba Linda Retail Center, and Prospect Plaza. Linda Plaza is 1.1 miles away, and Yorba Linda Retail Center is within a 21 minute walk.
Recreational activities near 17872 Via Roma are plentiful. Discover 1 park within 4.8 miles, including Craig Regional Park.
Living in Brea-Olinda provides easy access to John Wayne/Orange County, located just 26 minutes from 17872 Via Roma. Another nearby airport is Ontario International, located 28.2 miles away.
Walkability
Fairly walkable40 / 100
Driveability
Very drivable80 / 100
Bikeability
Fairly bikeable40 / 100
Soundscore ™
Active75 / 100
Commuter Rail
Anaheim Canyon Metrolink Station
22 min Drive
Airport
John Wayne/Orange County
38 min Drive
Airport
Ontario International
42 min Drive
Airport
Long Beach (Daugherty Field)
50 min Drive
Drive: 12 min (5.5 mi)
Drive: 12 min (5.6 mi)
Drive: 16 min (7.9 mi)
Drive: 18 min (10.8 mi)